

Moguang Studio envisions Kawagebo Snow Mountain Hotel
Kawagebo Snow Mountain Hotel, a 2,500m2 hotel designed by Shanghai Moguang Studio as an integrated architectural and interior project, has welcomed its first guests.
Located in Yunnan Diqing Tibetan Autonomous Prefecture, the hotel occupies a highly exposed tourist site facing the sacred peaks of Kawagebo Snow Mountain. Though the viewing route has become a dense and noisy tourism landscape, Kawagebo Snow Mountain Hotel has been conceived as a place of calm, dignity and inwardness within an overexposed environment.
The buildable footprint was limited to around 560m2, with the mountain view to the south-west and a road-cut slope to the north. The front of the site also faces a long-used village storage yard and an adjacent construction site. Under a height limit of 15m, a conventional five-storey scheme would have produced cramped interiors, while a four-storey building would not have fully used the allowable volume.
The designers responded by raising the ground floor by 1.8m. This lifted the hotel’s main public and guestroom spaces above the most immediate visual and acoustic disturbance, while the lower ground floor accommodates the restaurant, kitchen, storage and service areas. Guests enter either across a bridge into the lobby or by descending stone steps to the restaurant below. A triangular courtyard between the building and the road brings daylight and ventilation into the lower level.
The building is conceived as a restrained white volume. Its façades are clad in dry-hung white sandstone with a deliberately retained chisel-marked texture, giving the exterior a muted, tactile presence. The fourth-floor café roof extends horizontally, while the southern terrace is slightly recessed. Guestroom balconies are enclosed with suspended grey textile screens that act as balustrades, introducing rhythm and softness to the façade.

The project draws on Tibetan domestic and temple spaces, as well as the role of textiles in Tibetan buildings. The central atrium, for example, acts as the thermal and spatial heart of the building, serving as a greenhouse core by storing heat by day and releasing it slowly at night. Galleries on the second and third floors connect the lobby, guestroom levels and café above.
Daylight enters the atrium from above and is softened by timber beams, grilles and balustrades, casting shadows onto walls and floors. Beige wood-wool acoustic panels line the interior surfaces and interact with the white stone outside to create a ‘layered whiteness’. The joints of the wall panels, the proportions of the gallery balustrades and the geometric composition of the openings recall Tibetan fabric hangings. An operable skylight brings in both light and ventilation, while exposed beams beneath it frame the space as a light chamber that changes character throughout the day.
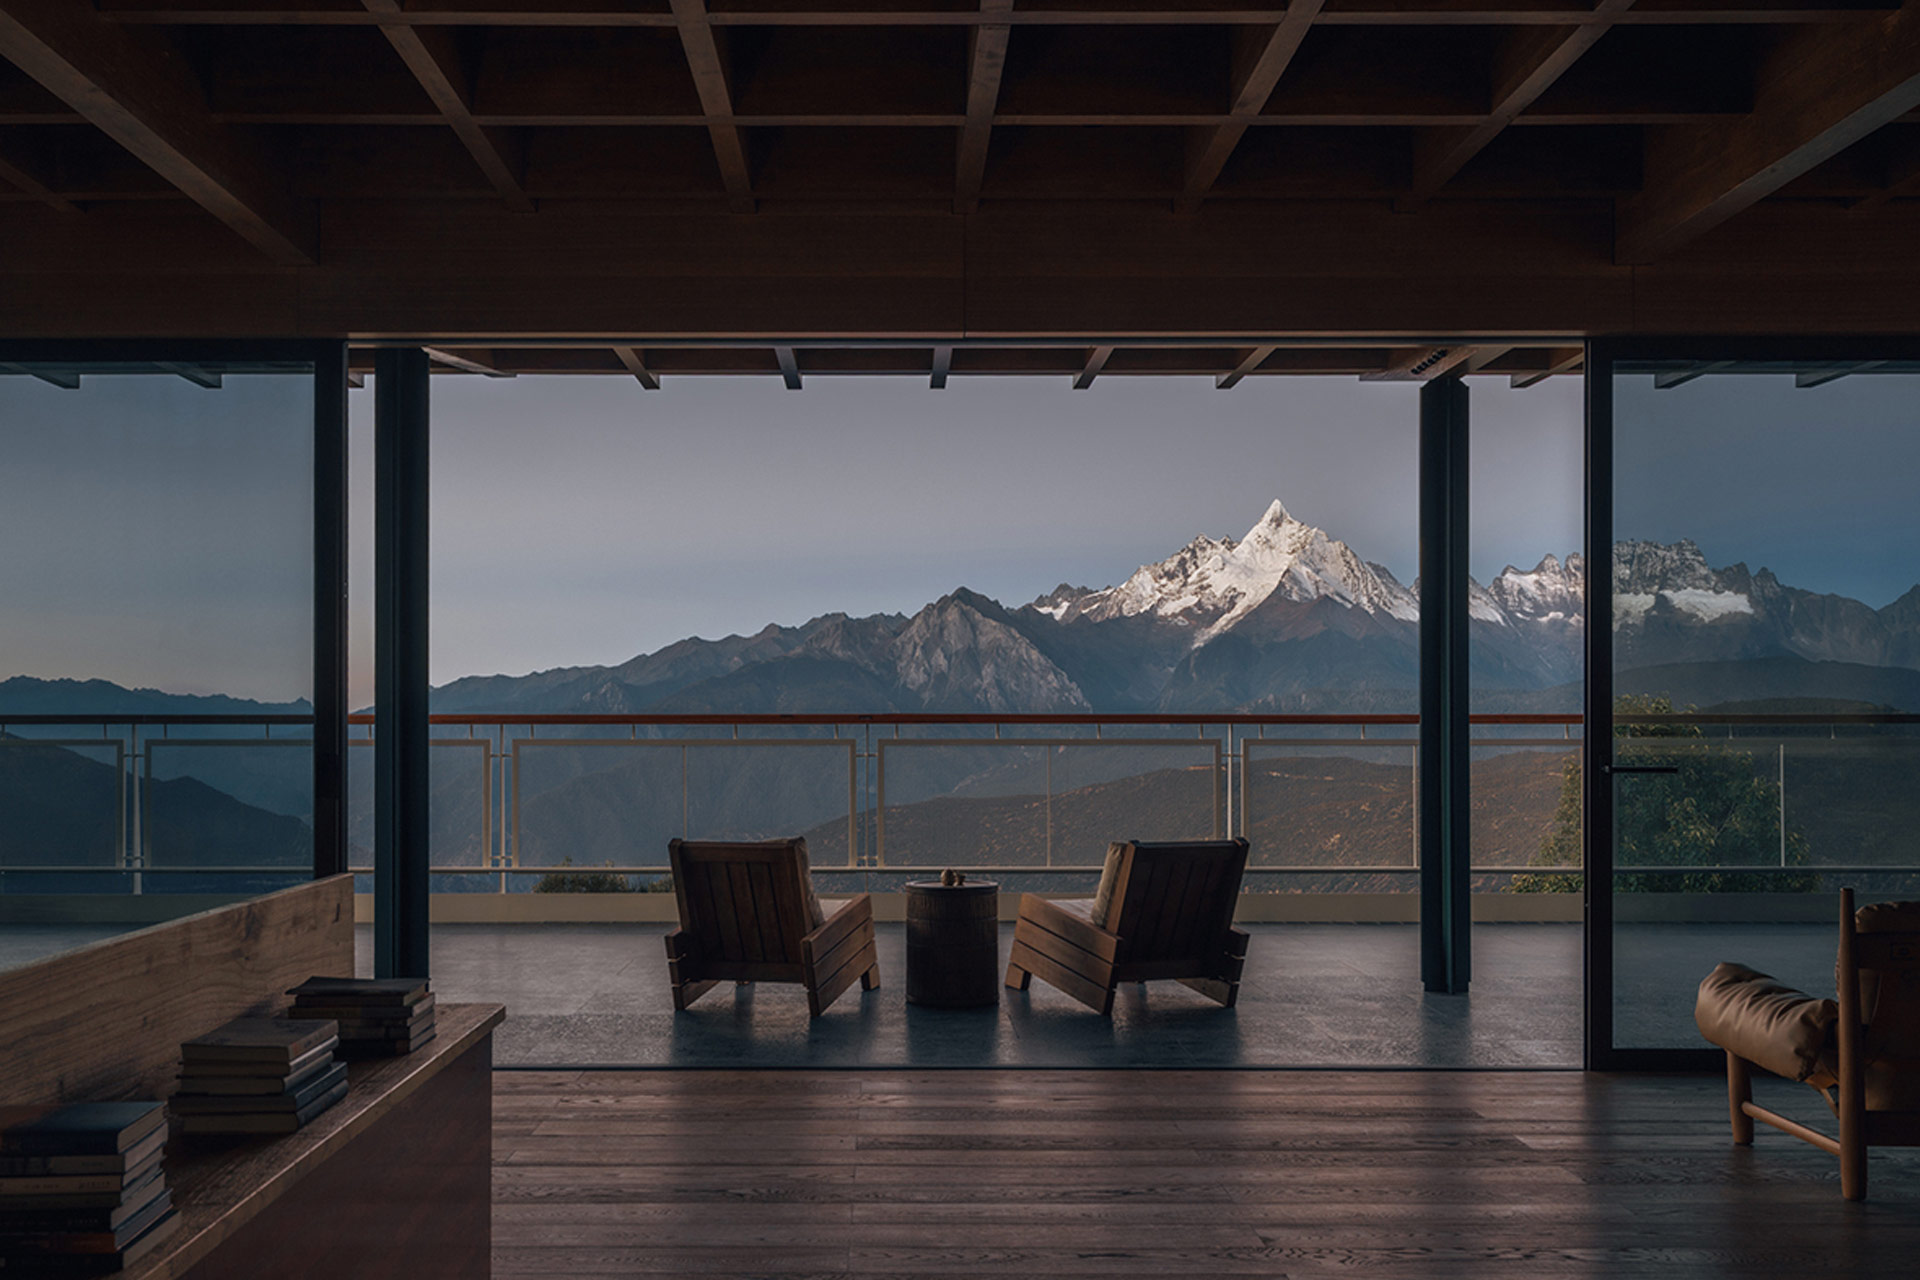
At the top of the building, a large-span café and viewing lounge was conceived as a place of encounter between visitor and mountain. Supported by a hybrid steel-and-timber system spanning 21x9m without internal columns, the room opens toward the Lancang River valley and the distant peaks. Light glass partitions separate the café from the atrium, maintaining continuity of light and sightlines, while a fireplace and sheltered seating create a quiet interior atmosphere beneath the floating roof.
Several spatial motifs reinterpret elements of Tibetan domestic life. In local houses, the relationship between the hearth, the water shrine and the central column organises a subtle axis between the sacred and the everyday. In the hotel, this is translated into a spatial sequence: a dark mirrored installation near the entrance evokes water; a freestanding copper fireplace anchors the lobby as a place of warmth and gathering; and the central column rising through the atrium draws the eye upward toward the upper lounge and, beyond it, the mountain.
The restaurant, located on the lower ground floor, is organised by brick masses, steps and platforms. Columns, low walls and block-like volumes are all built from modular brickwork, which functions simultaneously as structure, furniture and partition. Timber ceilings and framed openings direct views toward the courtyard and the hillside, while plateau sunlight is broken by exterior retaining walls and reflected back into the room as soft diffused light. Tactile materials such as brick, wood, stone, woven textiles and yak leather keep the space grounded in ordinary acts of eating, gathering and lingering.
In addition, each guestroom is organised as a loose sequence of domestic ‘living islands’: an entry vestibule for changing shoes, a seating area by the stove, a raised bed platform, a desk and bathtub by the window, and in some cases, a curved stair leading to an upper level. Half-height partitions, timber screens, shelving and curtains shape views without closing them off entirely. Lower ceiling heights, denser beam rhythms and deeply framed windows produce a stronger sense of enclosure. The windows are designed as thick openings combined with daybeds or ledges, allowing guests to sit within the depth of the wall and experience the changing plateau light throughout the day.
Colour in the rooms is derived from the principal hues of Thangka painting. Mineral pigments were used to stain wood veneers, creating a palette of timber, cream and grey-blue, occasionally intensified by blue-green accents. Soft furnishings further reinforce a domestic atmosphere: wool blankets, linen bedding, movable tables and handwoven textiles sourced from Tibetan pastoral communities in Ganzi, Litang and Gannan.


