Pixiu Investments, Woodbine Development and Hyatt Hotels have announced the completion of a comprehensive, multi-phase renovation of a storied Austin hospitality landmark: The Driskill Hotel, part of the Unbound Collection by Hyatt.
The transformative rebirth arrives ahead of the property’s 140th anniversary in December 2026 and includes the introduction of 189 reimagined rooms and suites; a new 2,800ft2 ballroom; transformed lobby and common areas; and a fresh culinary collection curated in partnership with Austin-based MML Hospitality.
Guided by Dallas-based design firm Swoon, the Studio, in collaboration with Lambert McGuire Design, the restoration balances preservation with a forward-looking approach, honouring the craftsmanship, materials and spirit that have defined The Driskill for more than a century. Swoon led the interior design of the guestrooms, while Lambert McGuire Design oversaw the lobby and restaurant spaces, alongside Clayton Korte as Architect of Record.
Serving as a striking first impression, the hotel’s lobby, grand staircase and common areas have been fully restored as a vibrant hub. The first-floor lobby anchors the property as a cultural centrepiece, channelling the stories of Texas’ rich history while creating space for new ones to unfold. Just off the lobby, a curated historic archive will serve as a time capsule of The Driskill through the decades, with completion slated for the end of 2026.
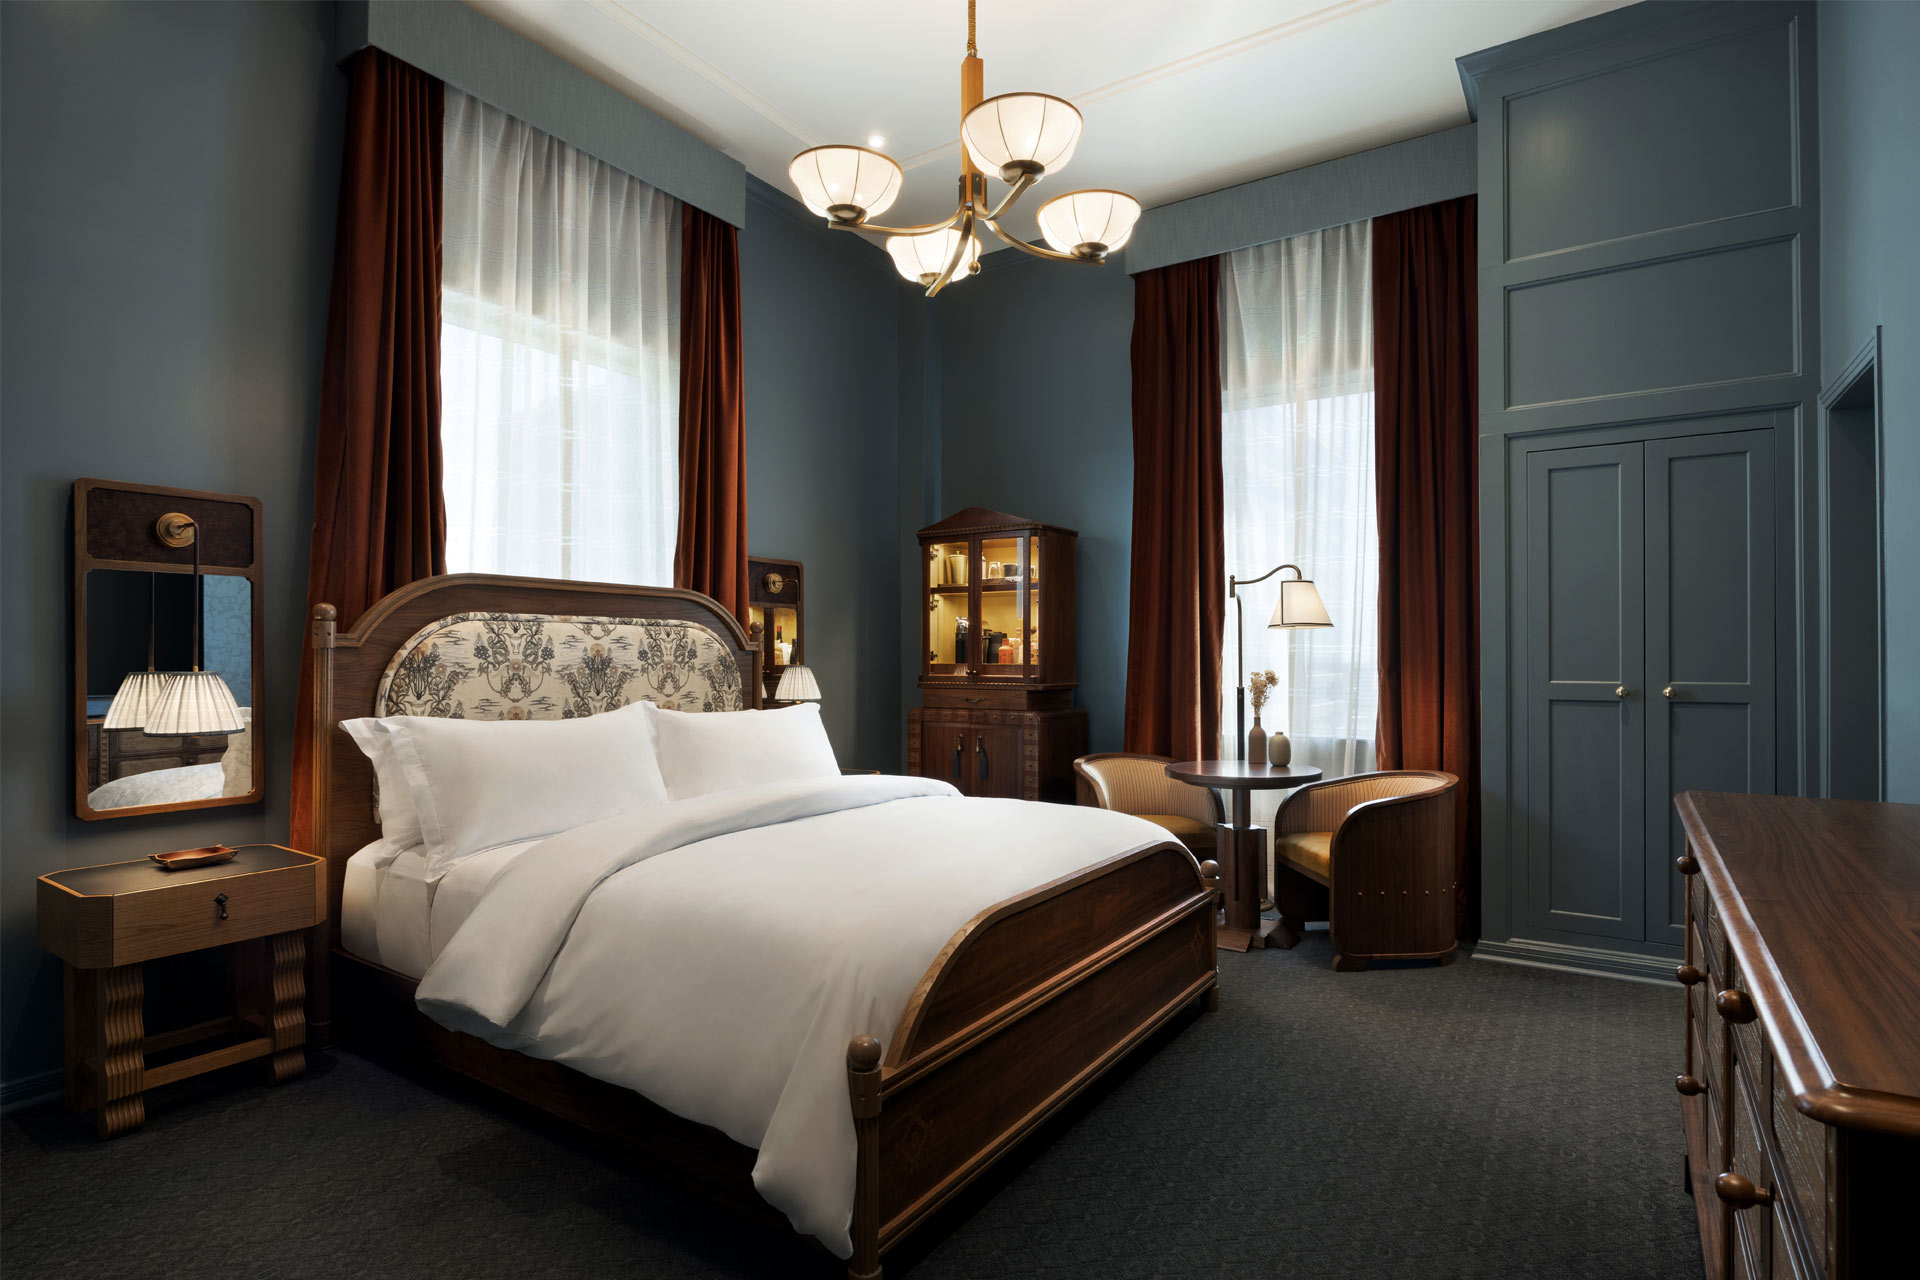
The transformation unveils a fully reimagined experience that bridges the past and present, featuring distinct interiors for both the 1929 Tower Rooms and the original Historic Guestrooms. The Tower Guestrooms present a refined and contemporary take on The Driskill’s legacy, where blue-grey walls and custom monogrammed carpeting in deep navy and slate set the foundation for a tailored design. Burnished brass hardware, blackened bronze lighting and rich red velvet drapery introduce warmth, while sculptural wood furnishings and fine leather seating add depth and structure. A custom headboard, created in collaboration with Austin-based Fort Lonesome, serves as a focal point, featuring embroidered motifs inspired by the region’s native flora and fauna.
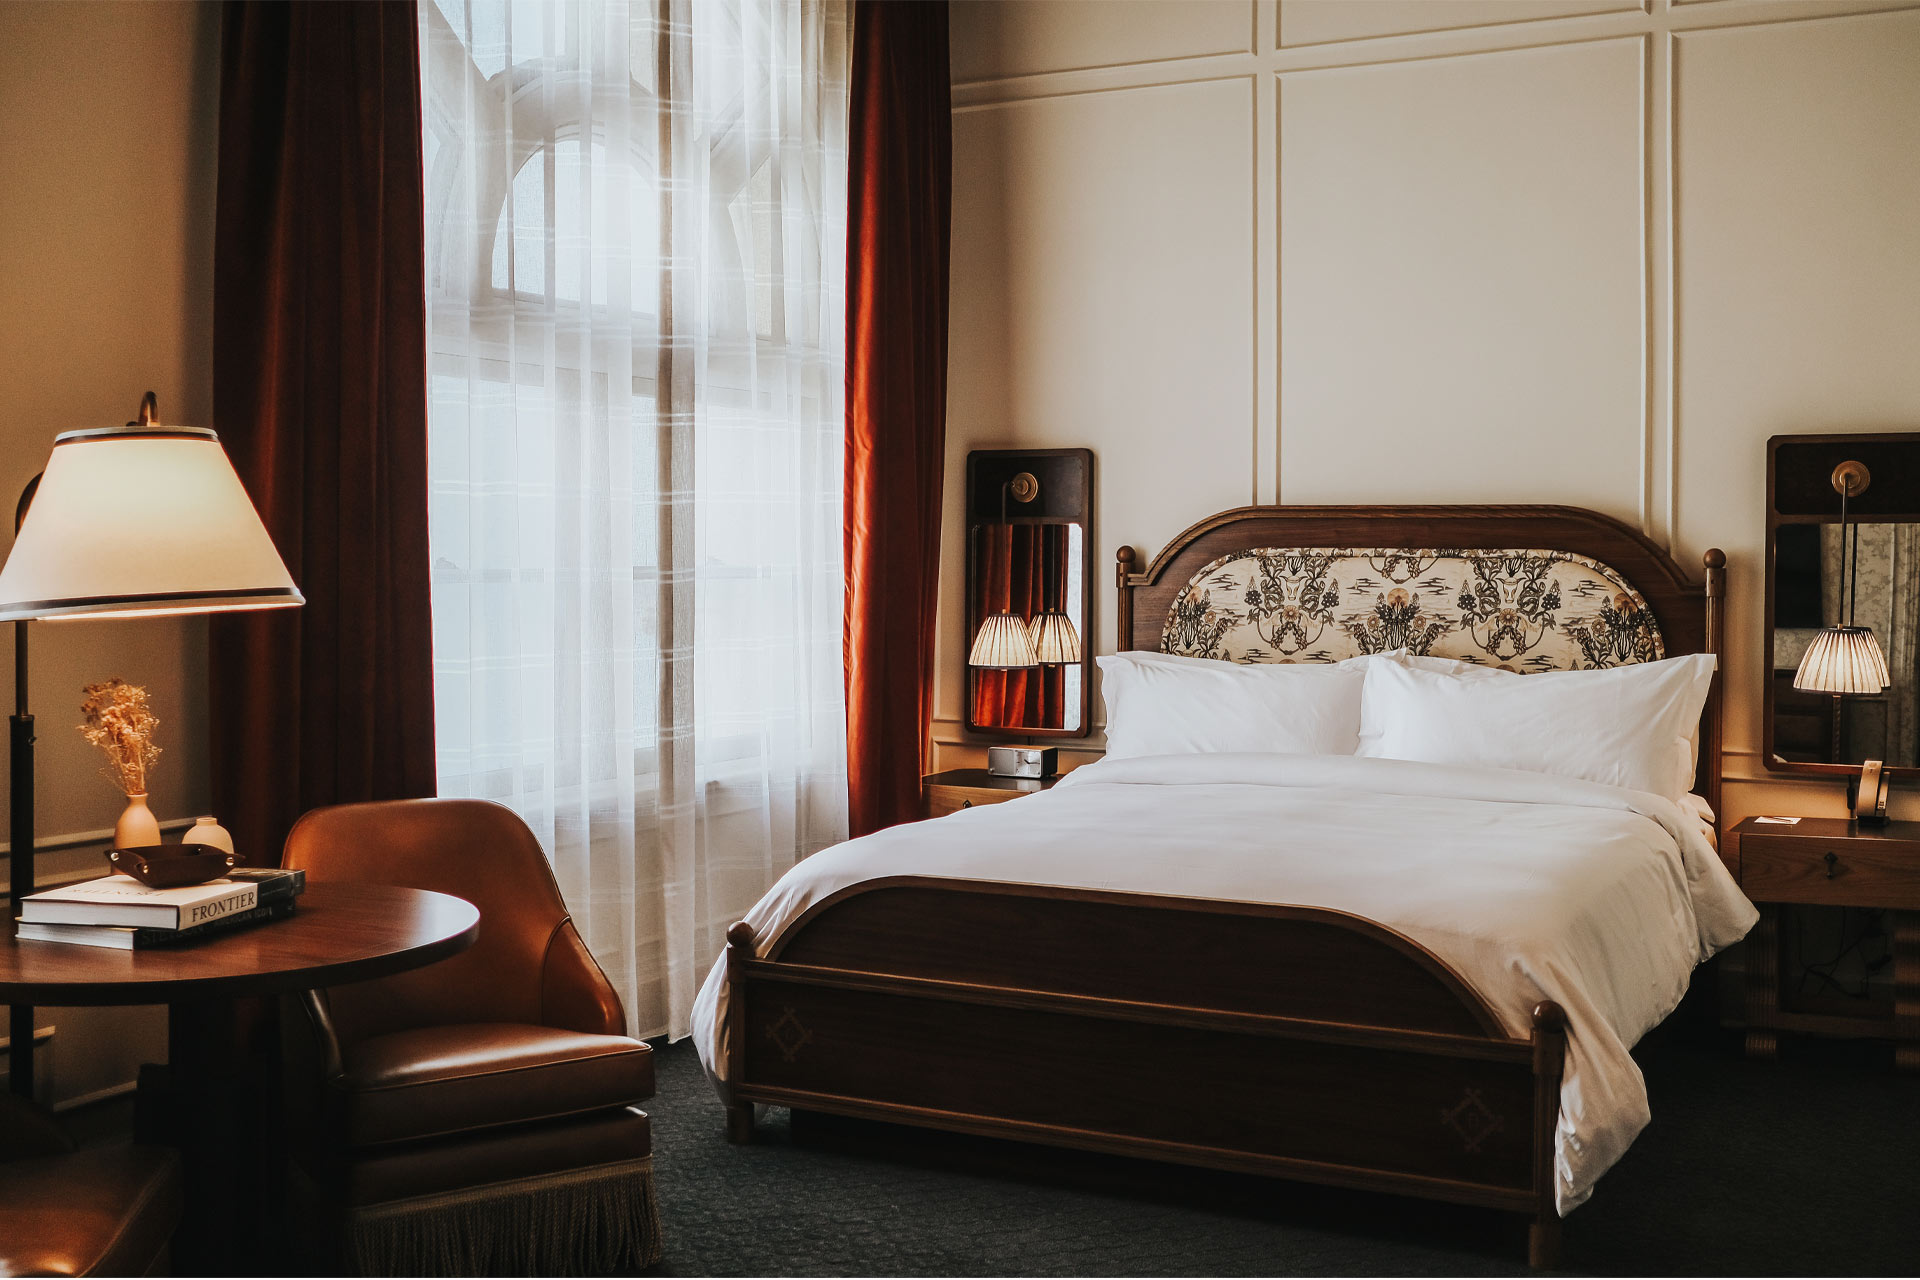
In contrast, the original Historic Guestrooms – including the esteemed Heritage Suite once frequented by President Lyndon B. Johnson – are designed through a softer, more traditional lens, reflecting the hotel’s rich history. The Historic palette leans toward soft, creamy whites and bone-toned panelling that reflect the original millwork and plaster detailing, creating a light-filled, elegant atmosphere. Furnishings echo the Tower’s bespoke craftsmanship, complemented by classic decorative details, from fringed seating and ornamental woodwork to vintage-inspired lighting.
“Our goal with the design of the Historic Guestrooms was to celebrate the grandeur and romance of the hotel’s 19th-century origins through a warmer, more traditional lens,” says Samantha Sano, founder of Swoon, the Studio. “Together, the Tower and Historic rooms create a cohesive dialogue that provides distinct yet equally memorable ways to immerse into The Driskill’s storied legacy.”
A defining element of the restoration is a reimagined food and beverage programme in partnership with Austin-based MML Hospitality, led by MML Chef April Bloomfield and Executive Chef Nick Erven, introducing a dynamic collection of concepts designed for both guests and locals to enjoy.
Among them, The Driskill Grill and Bar has been redesigned by Lambert Maguire Design, preserving original architectural elements while introducing period- inspired materials – unlacquered brass, walnut burl panelling and a pewter bar – set against a palette of deep burgundies and greens. Floral design, decorative elements and art curation were led by Marjorie Harris.
The Victorian is a lively, two-storey cocktail experience that blends Old West saloon spirit with refined English pub influences, set within a space that has housed a variety of businesses over the hotel’s 140-year history. Anchored by a striking mahogany bar with inlaid cowhide panels, the space is layered with plush lounge seating, velvet drapery and vintage details, with a mezzanine level for pool and card play.
Finally, the beloved Austin staple 1886 Café & Bakery has been reimagined through the MML lens, honouring its legacy as a longtime gathering place while introducing refreshed offerings.
In addition, The Driskill’s redesign preserves its heritage as a gathering place and setting for opulent celebrations by ushering in a new era for its more than 18,000ft2 of meeting and social spaces.
Each of the spaces is anchored by the Mezzanine Level, a vibrant private floor adorned in crown moulding, natural light and lush greenery inspired by Lady Bird Johnson. A focal point of the renovation is the introduction of the 2,800ft2 Citadel Ballroom. Originally a private club with a secret entrance that ‘spirited’ in liquor through Prohibition, the venue now serves as a refined space for occasions of up to 200 guests and is accented with warm yellow and gold touches. Additional enhancements have also been made to The Driskill Ballroom, The Maximillian Room, The Crystal Room, Jim Hogg Parlor and The Austin Room.