Frankfurt has welcomed back one of its most prestigious and storied hotels with the reopening of Grandhotel Hessischer Hof as Taj Hessischer Hof Frankfurt, marking the first Taj hotel in continental Europe.
After closing in 2020, the property – located on the grounds of ancient Germany royalty, the Hessian Landgraves – has been reimagined by JOI-Design, introducing refreshed interiors that pair with the building’s original grandeur.
Over a three-year period, the studio developed an interior scheme defined by the restraint and nobility of European heritage hotels, interpreted through Indian grandeur, sensuality and playful opulence.
“We’ve fused the creative spirits and hospitality traditions of Germany and India into a design that celebrates both Taj’s debut in continental Europe and Frankfurt’s evolving personality as a city known for the arts, not just business and finance,” explains Barbara Wiethoff, partner, JOI-Design.
Sabrina Voecks, partner, JOI-Design, adds: “Existing features have been restored when possible, and then further refined through vibrant touches of Indian artistry. Classical features such as parquet flooring, wall panelling and marble combine with expressive colours, tactile fabrics and meticulous details. Rather than using materials in a purely decorative way, we’ve used them to shape an atmosphere that feels welcoming, layered and emotionally evocative.”


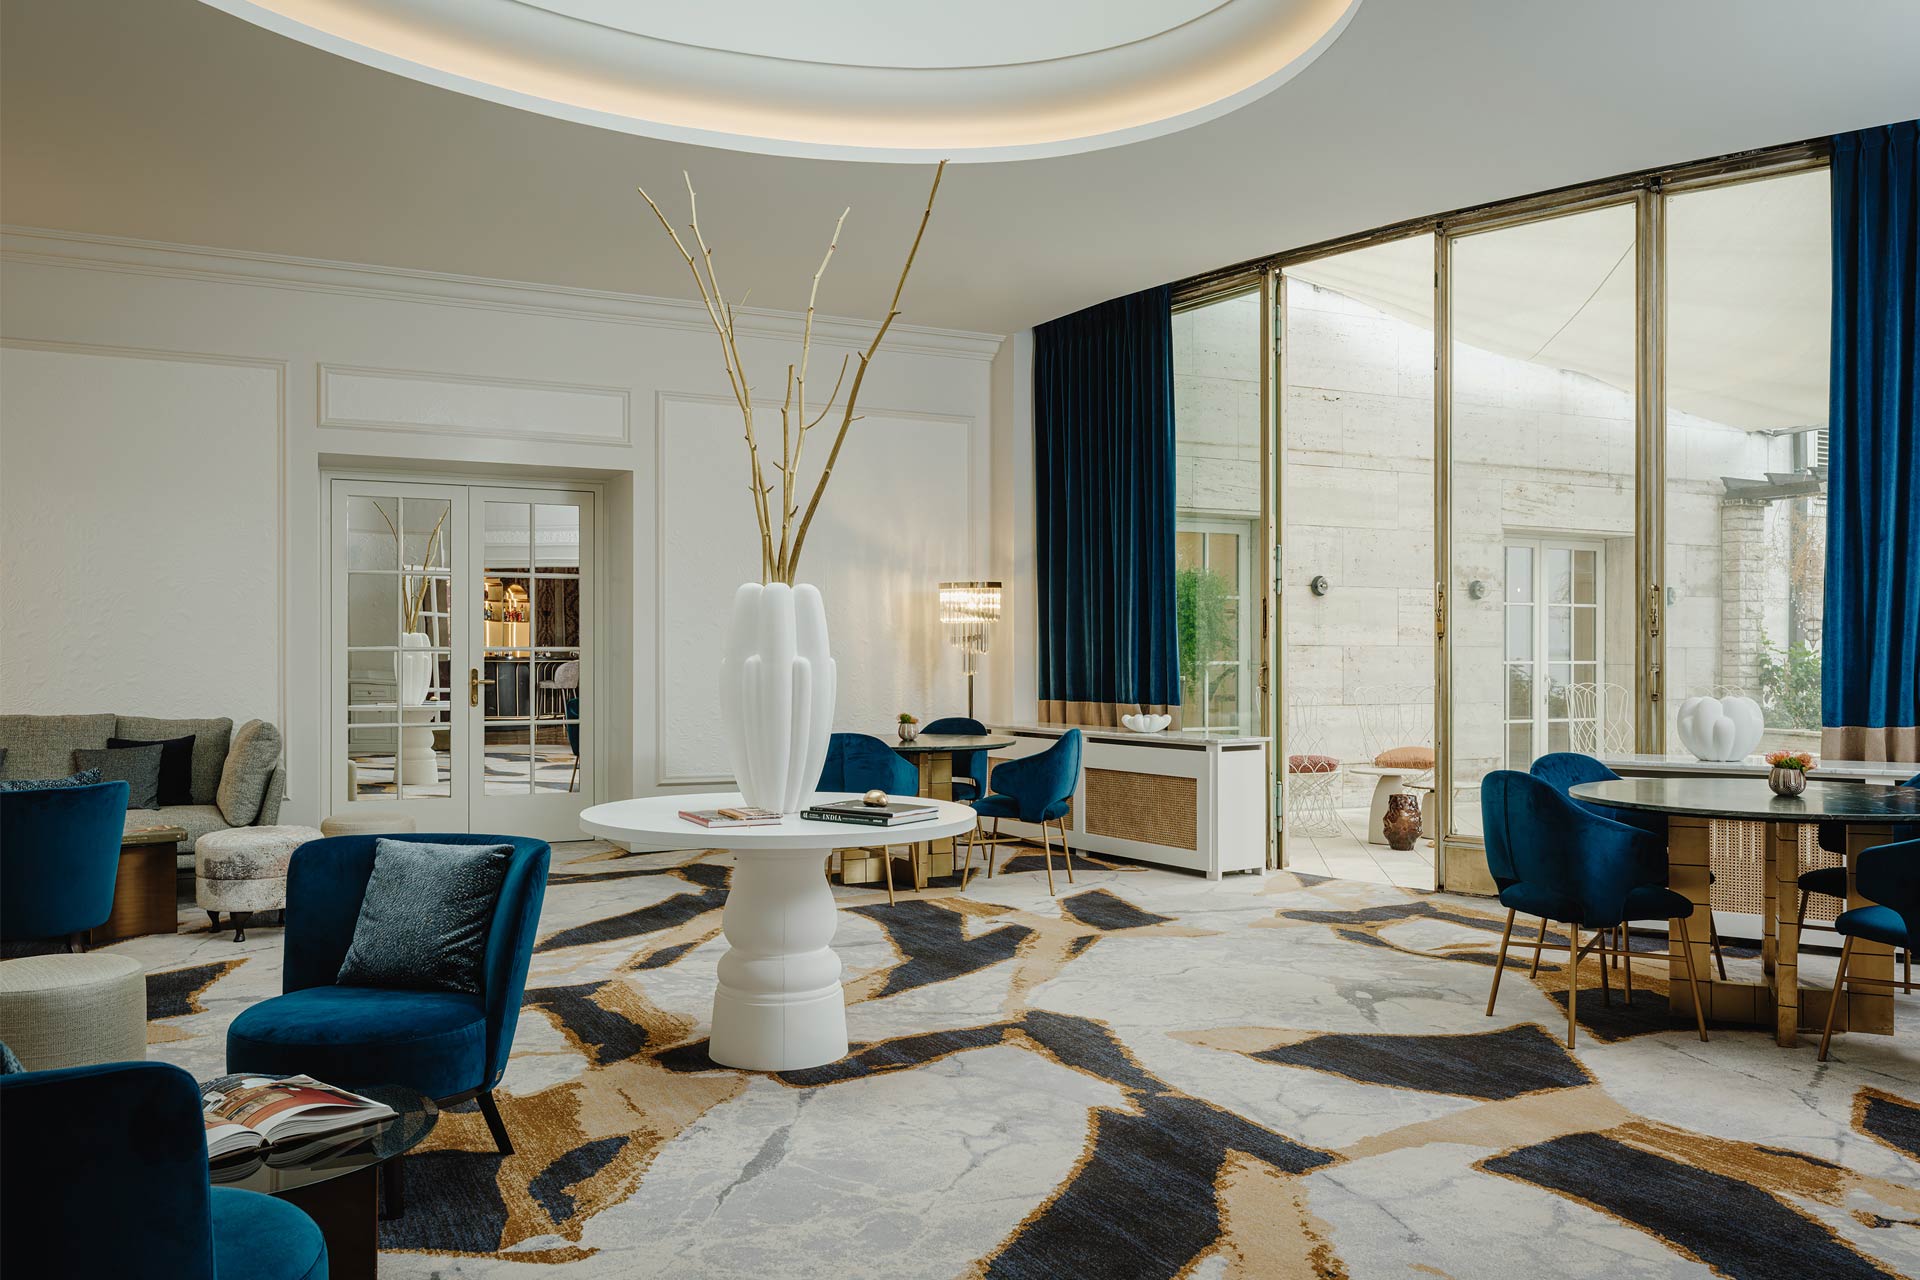
The studio’s concept comes into focus in the hotel’s the public spaces. Forming the heart of the hotel, the lobby and lobby lounge are envisioned as places for arrival, lingering and meeting friends. A seated check-in desk, differentiated lounge areas and space for an atmospherically staged tea ceremony reference both the traditions of European gastronomy and the cultural significance of tea in India. Defining the space, large windows lend an open, almost conservatory-like lightness, pairing with rich emerald tones and a chequered green and white marble floor within.
Across 117 guestrooms and nine suites, the balance between cultures is expressed with particular sensitivity. Classical proportions, wall panelling and herringbone parquet floors create a calm and elegant foundation, upon which warm tones, textured fabrics with traditional Indian patterns, bespoke furniture and delicate metal and ornamental room dividers add a new layer of sensuality. The bathrooms are redesigned and translate classical European bathing culture into a bright, timeless and high-quality material palette.
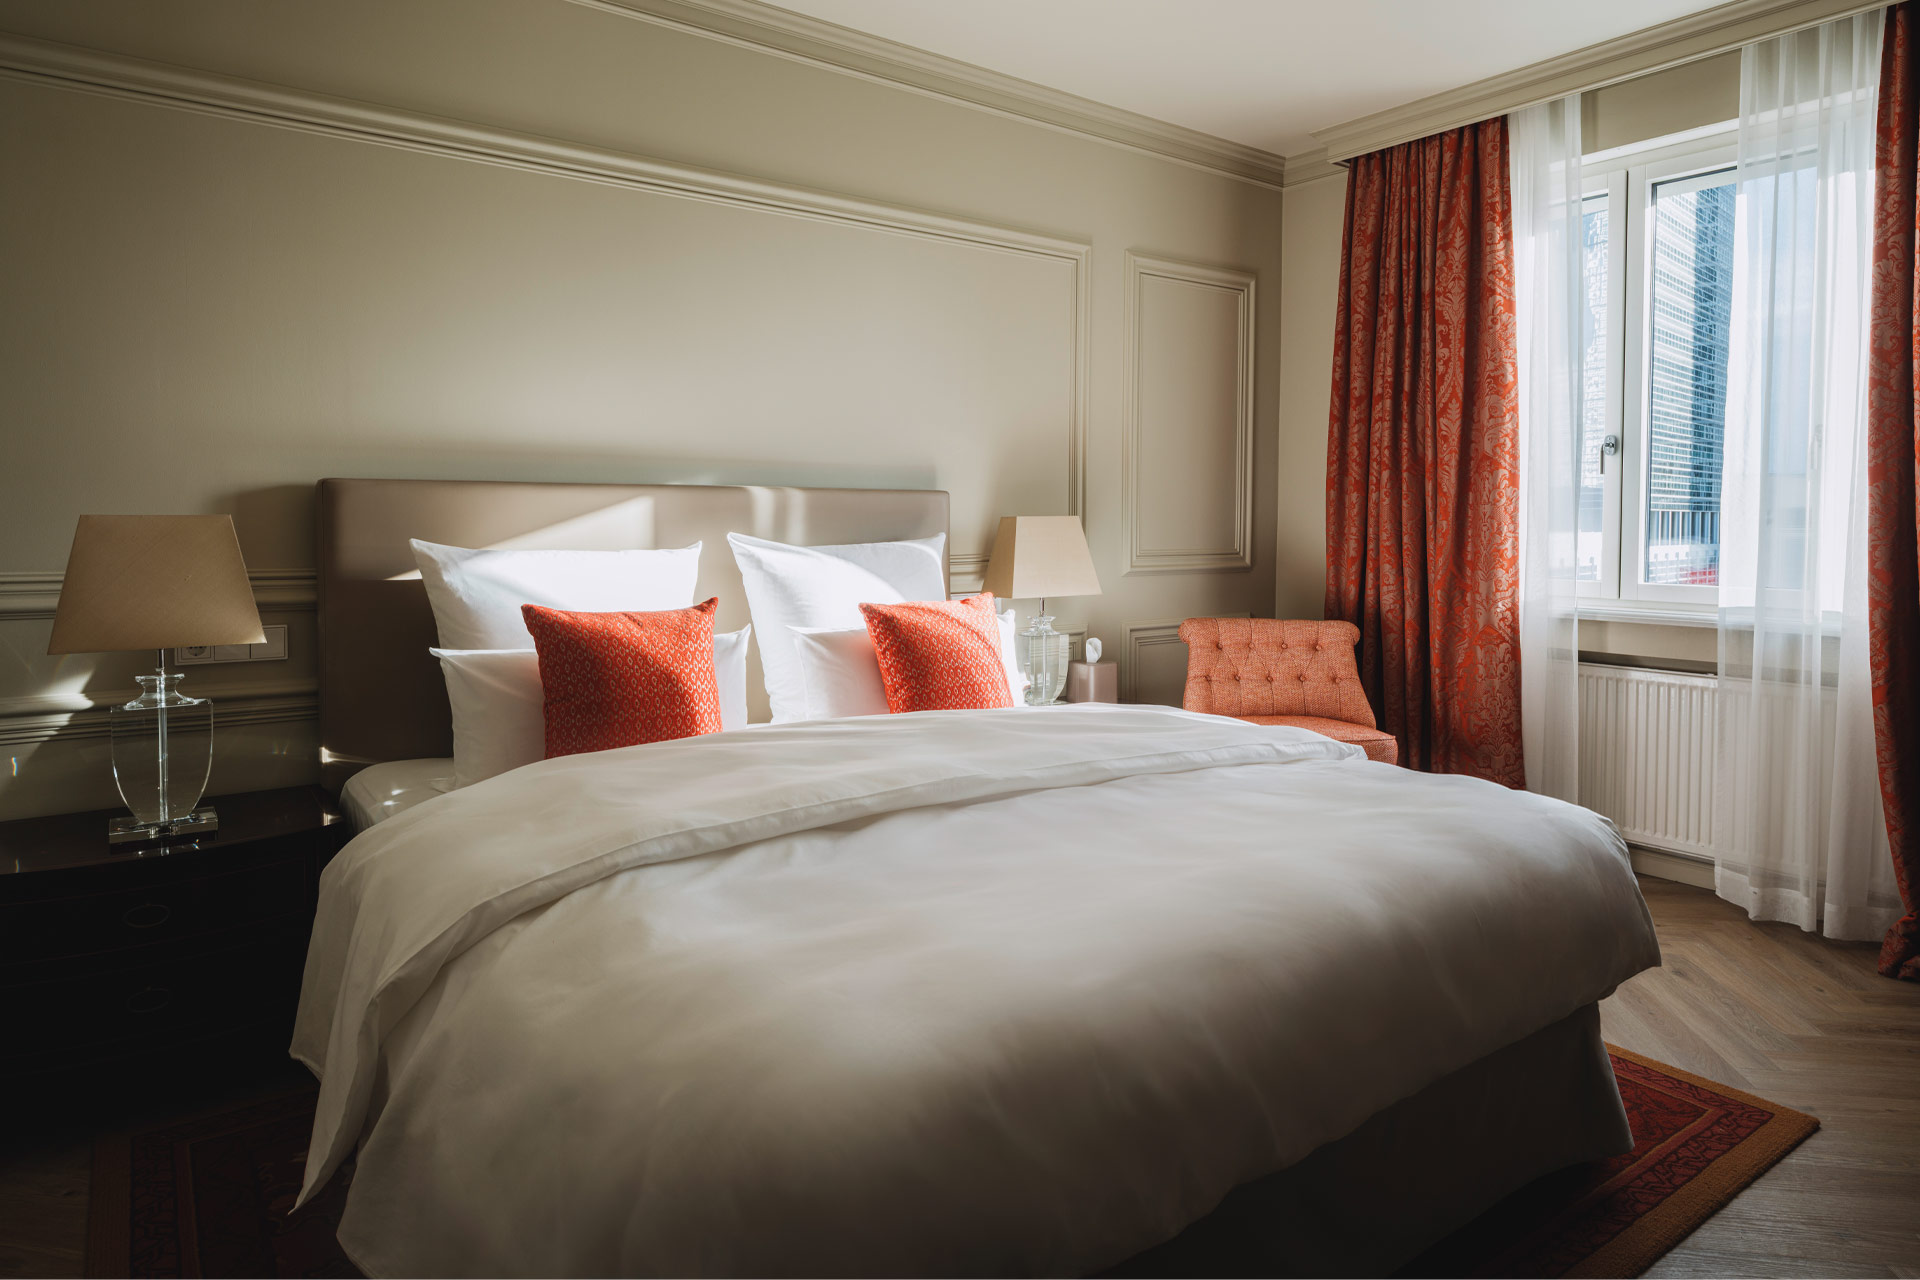
Working within the existing building structure unlocked ample creative opportunities. The eight-storey primary structure was built in the 1950s, with a single-storey central section connecting it to a 4-storey extension added in the 1970s. The result is a diverse mix of room categories including smaller rooms full of charm, generous superior rooms in the extension, and newly created suites across multiple floors. Meanwhile, the spacious 140m2 Presidential Suite offers impressive views over Frankfurt.
JOI-Design’s bold use of colour continues throughout, serving as a cultural bridge. The studio drew inspiration from India’s vibrant jewel tones and the intricacy shared by both Indian and classic European patterns. This is particularly evident in Bombay Brasserie – the heart of the hotel’s F&B programme – which evokes the intense, sensual hues of Indian spices.
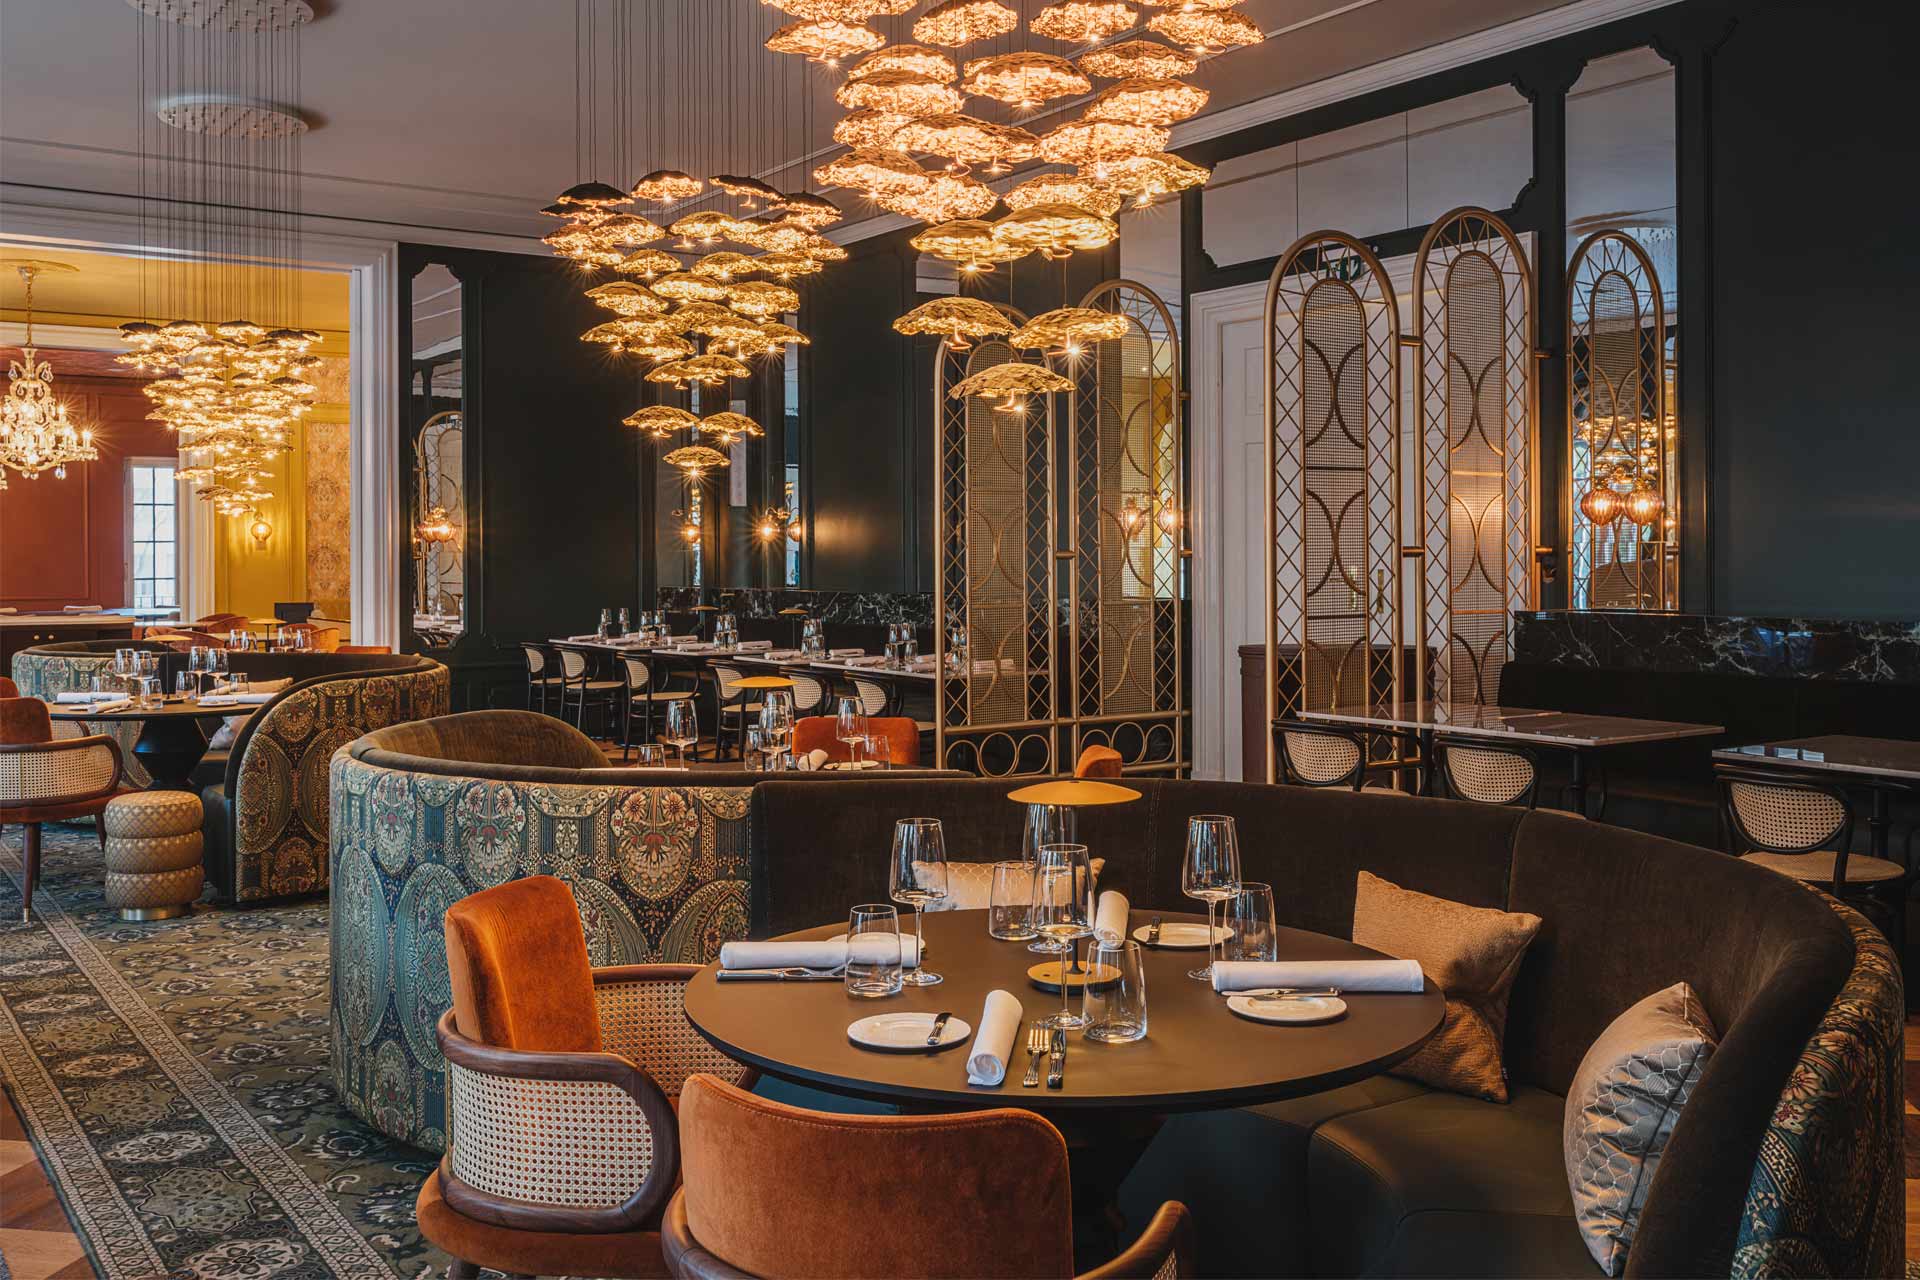
Designed as a sequence of dining spaces, the restaurant allows for flexible expansion of seating capacity. The first room features a spectrum of peacock green hues that sparkle with gilded accents. Constellations of delicate ceramic LED pendants seemingly float above curved banquettes covered in aquamarine velvet and woven tapestry.
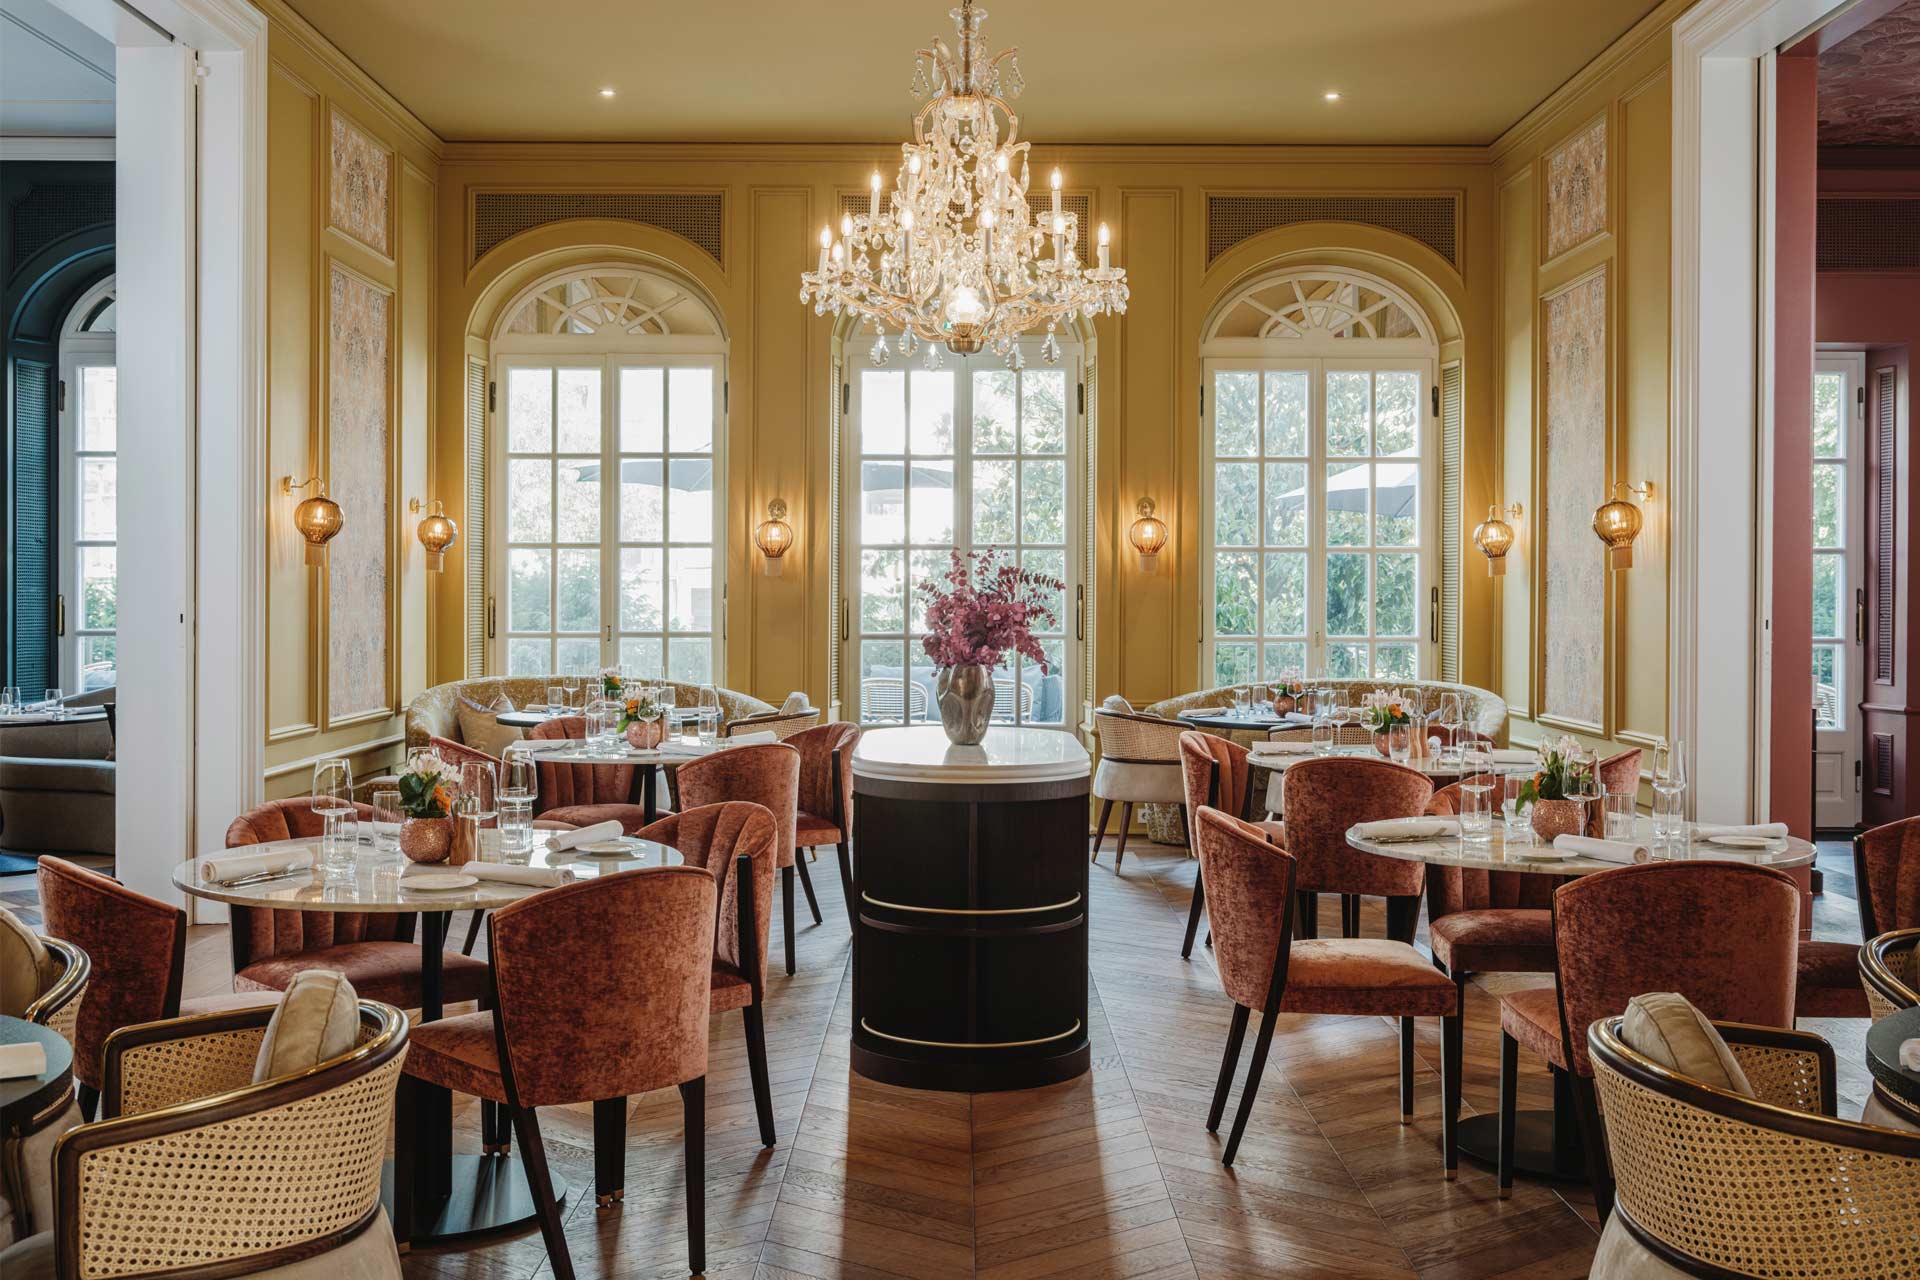
In the central room, citrine yellow and white paint and the refined patterns of the wallcovering insets were selected to emphasise the abundant sunlight. Traditional tiered chandeliers add contrast against the dark wood of the dining room tables and the warmth of the rose velvet dining chairs.
Taj’s exclusive members-only club The Chambers also makes its continental European debut in Frankfurt. Across three interconnected spaces and a dedicated meeting room, members have access to a private concierge service and a programme of bespoke events.
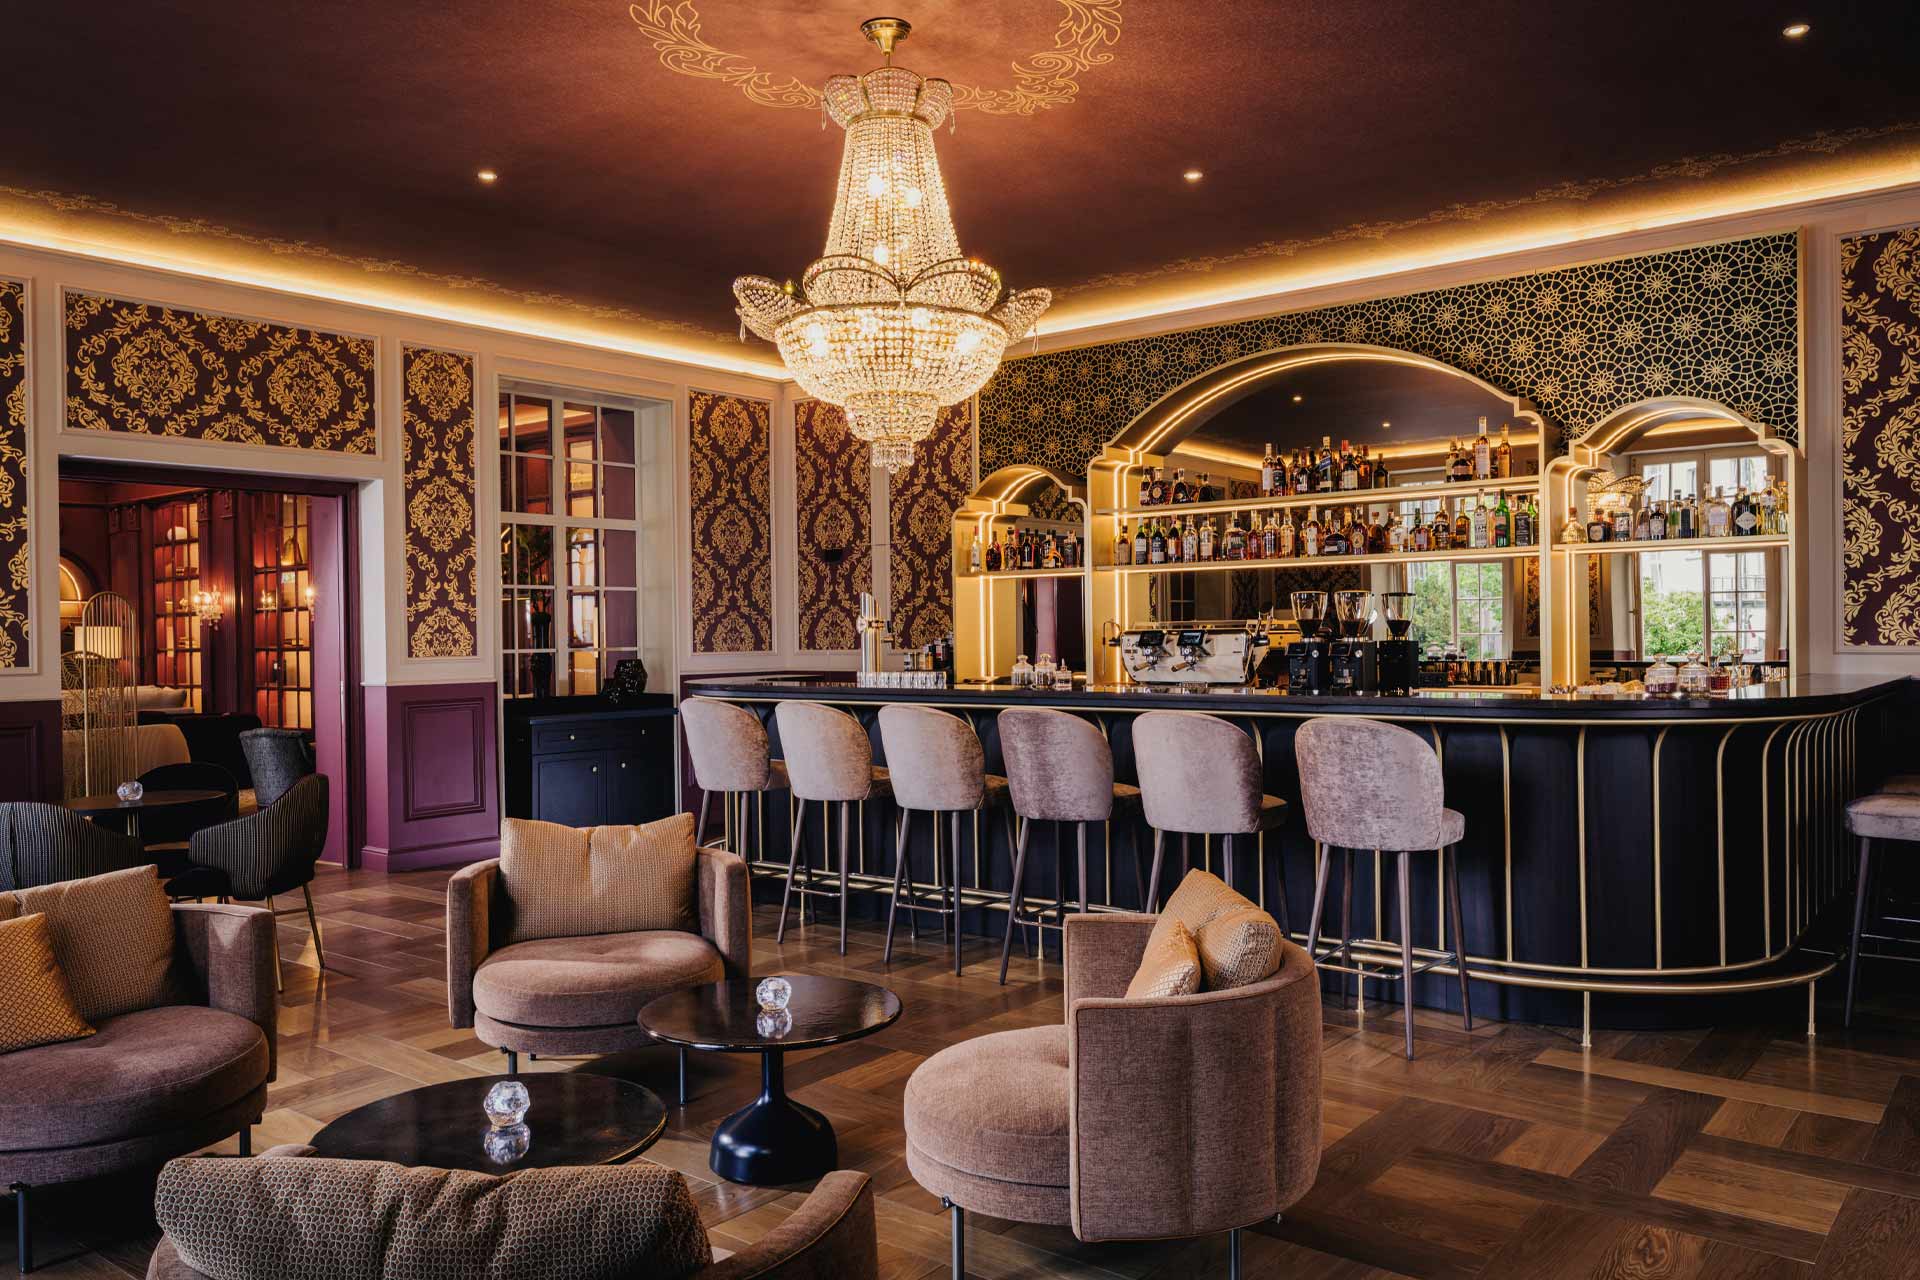
JOI-Design envisioned The Chambers’ lounge with intense warm tones, golden fretwork panels, refined materials and a central fireplace with a circular white marble hearth and a golden trumpet descending from a softly backlit recess in the ceiling. The adjacent bar was planned as a sequence of intimate spaces that create an atmosphere of discretion and exclusivity.
Pure white tones accented by sapphire blues and golden tones in the neighbouring living room create a celestial stage set with an oculus channelling a direct connection to the skies above.
In addition, The Chambers’ members enjoy an extra level of exclusivity in Bombay Brasserie, with a private dining space featuring a range of ruby tones and dark timber accents that are brightened by ivory linen-like upholstery and sparkling crystal chandeliers.
The hotel also introduces Taj’s signature approach to wellbeing to Frankfurt with J Wellness Circle. Located in the basement, the spa and fitness areas comprise private treatment suites, relaxation rooms, a 24-hour gym, two saunas and two steam rooms.
Three event spaces and two private dining rooms complete the offer, providing intimate dedicated spaces for meetings, workshops, dinners, receptions and celebrations for up to 70 guests.
Summarising the design process, Wiethoff concludes: “Our thoughtful approach balances heritage, sustainability and contemporary inspiration, resulting in a hotel that feels graceful, inviting and full of character.”