Grand Hotel Flora has reopened its doors following a complete renovation by architect Giuliano Andrea Dell’Uva.
Located in the heart of Sorrento, overlooking the Gulf of Naples, the hotel is conceived as an open and dynamic space, complete with a panoramic rooftop.
Founded in the 1960s by Pasquale Ruggiero together with his wife Flora – to whom the hotel owes its name – Grand Hotel Flora has continued to be run by the Ruggiero family, keeping alive the values and spirit that were at its very heart from the outset.
From the very first glance, Grand Hotel Flora asserts its identity through a façade that represents a sophisticated fusion of architectural rationalism and Mediterranean sensibility. The building’s light-coloured volume, clad in green tiles, emerges gracefully into the landscape thanks to a rigorous geometric composition punctuated by a grid of staggered three-dimensional balconies that create a continuous interplay of light and shadow.
The balustrades, featuring vertical stripes of white and sage green, introduce some of the colours from the brand’s palette and add an unexpected accent that evokes the coastal architecture of Miami whilst blending perfectly into the local atmosphere.
At the heart of the project lies a vision to preserve the unique charm of Italian holiday resorts in the 1960s and 1970s – an era of relaxed elegance, socialising and Mediterranean optimism – by reinterpreting it through the language of design and a cosmopolitan sensibility.
In 1966, Mario Amendola’s film ‘Viaggio di nozze all’italiana’ was shot at the then Hotel Flora, immortalising the carefree atmosphere and glamour of an Italian seaside holiday. This light-hearted spirit inspired the renovation project by Giuliano Andrea Dell’Uva – a cultural as well as aesthetic endeavour that enhances its original vintage charm.
The Grand Hotel’s historic canopy, now streamlined, leads naturally into the interior. Once through the doorway, the lobby unfolds like a grand Mediterranean villa – open and light-filled, with tall windows creating a sense of depth towards the pool area.
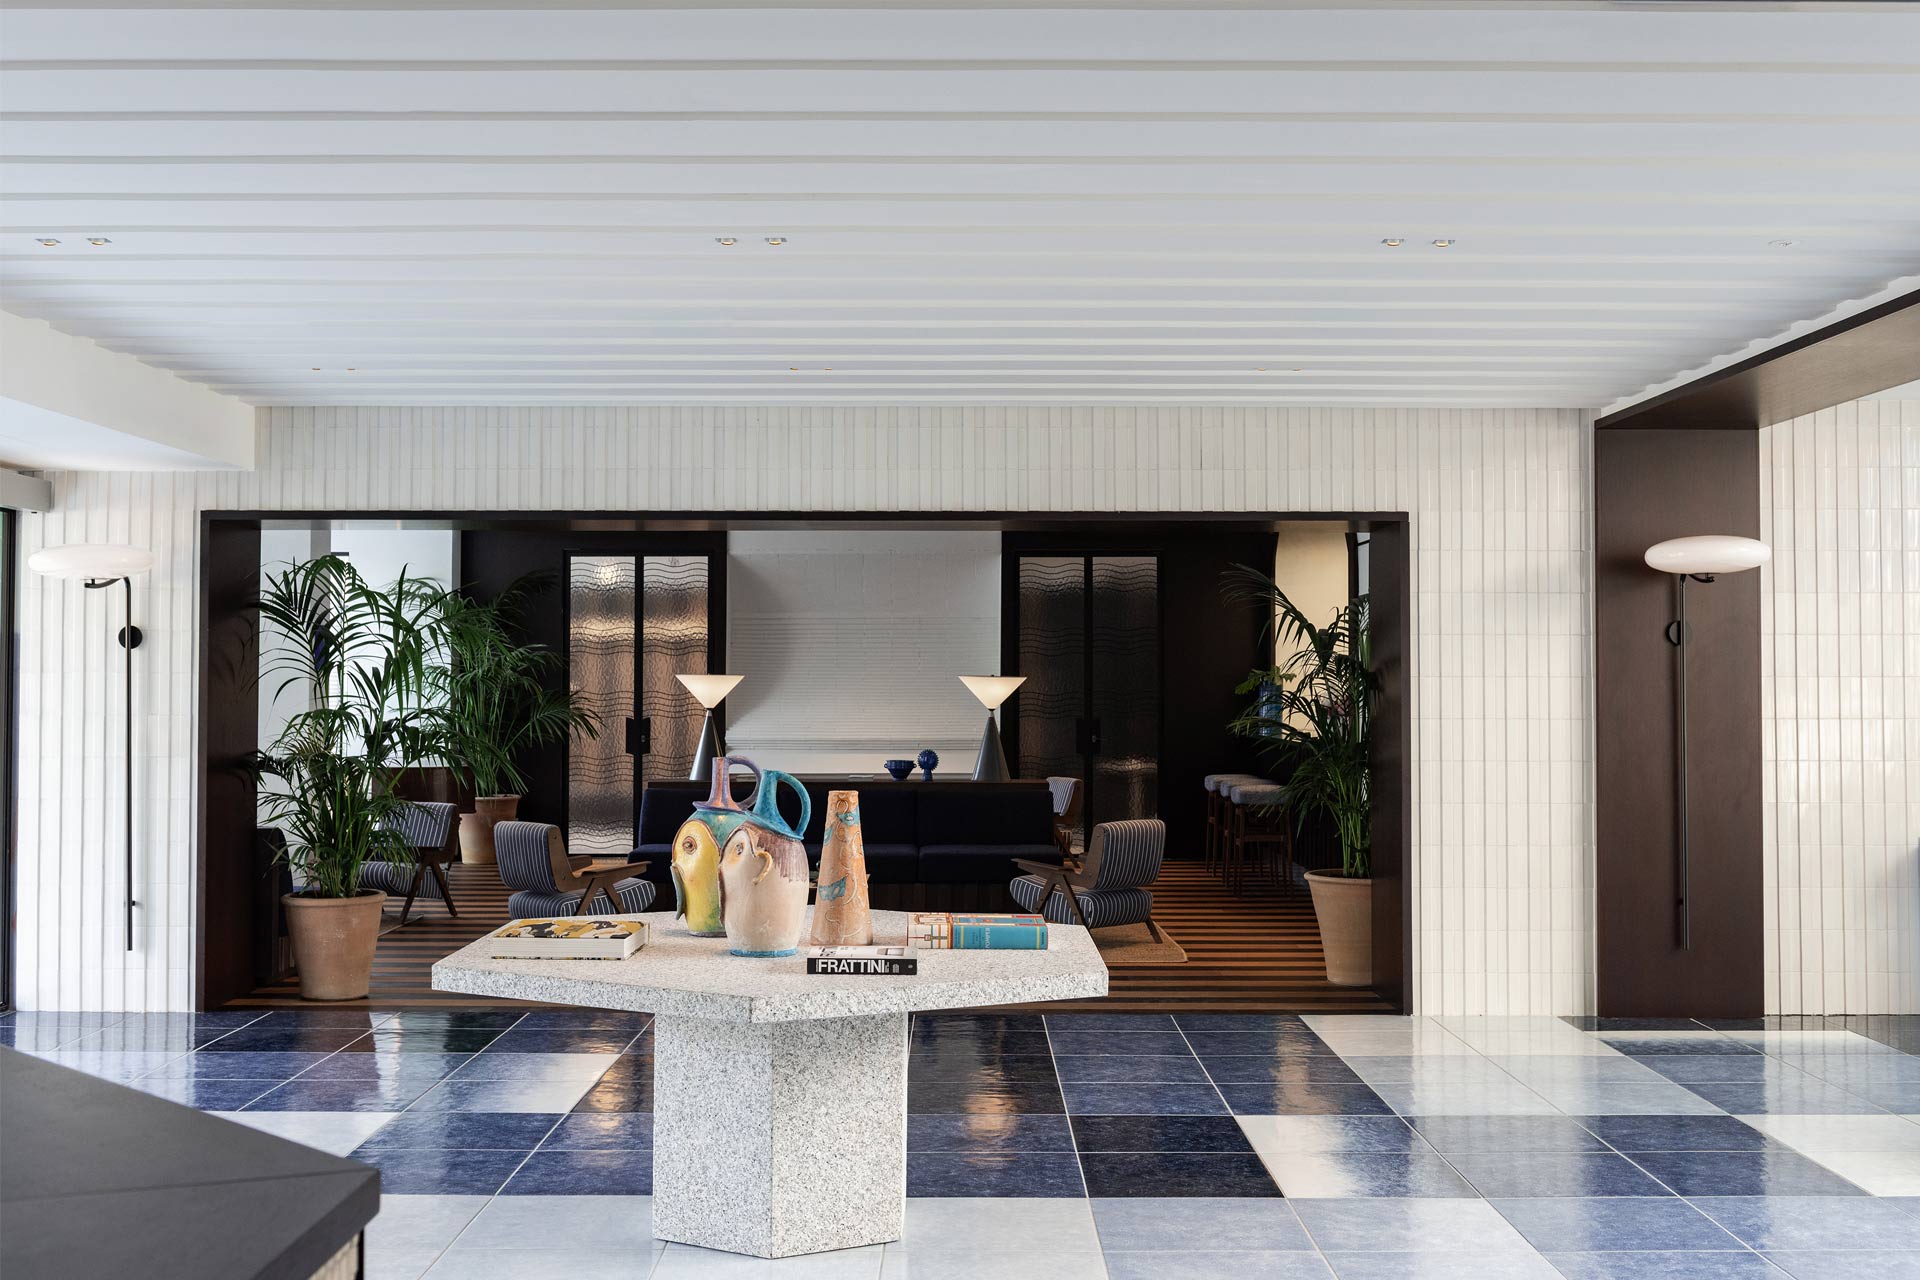
At the centre of the space stands a monolithic octagonal granite table, upon which sits a series of anthropomorphic vases from the 1950s, crafted from glazed ceramic by the historic C.A.S. workshop in Vietri – an immediate testament to the deep connection with local craftsmanship and the ongoing interplay of historical traces and objects incorporated into the renovated spaces.
The polished flooring, laid with large tiles in shades of blue, light blue and grey – designed especially for the hotel – reflects natural light, creating an almost aquatic effect that immerses you in the sea of the Amalfi Coast.
From here rises the original spiral staircase, designed by Flora Ruggiero for the hotel’s opening and now meticulously restored. The sculptural feature with sinuous lines, lightcoloured steps, a black wrought-iron balustrade and gilded details, is enhanced by large floor-to-ceiling windows and the imposing Art Deco chandelier by the historic Mazzega glassworks, crafted from Murano glass leaves.
The entire project celebrates the value of craftsmanship and heritage. Numerous original pieces of furniture have been reintroduced into the rooms, creating a dialogue with modern surfaces – from the old grand piano to restored pieces of international design. These include pieces by Gio Ponti for Cassina, Gianfranco Frattini and other leading figures of 20th-century Italian design.
Rounding out the narrative are contemporary selections from brands such as Astep, B&B Italia, Bitossi ceramics, Cassina, Flos, Glas Italia, Hay, Kettal, Molteni&C, Nemo, Paola Lenti and Tacchini.
The recurring symbol of the entire project is the ‘swimmers’ motif, conceived by the Dell’Uva studio as a tribute to the post-war Italian seaside imagery. This graphic motif runs through the hotel like a narrative and decorative thread, appearing in the corridor carpets, the mosaics at reception, the porcelain tableware in the restaurant and in numerous details scattered throughout. This theme is also reflected in the large swimming pool area, surrounded by greenery, which forms the heart of the Grand Hotel Flora’s relax zone.
The 121 rooms, including 14 suites – 3 of which feature spacious private sun terraces – embody the same vision. Spacious rooms, plenty of natural light and a constant interplay with the landscape define spaces designed to offer comfort, aesthetic appeal and functionality.
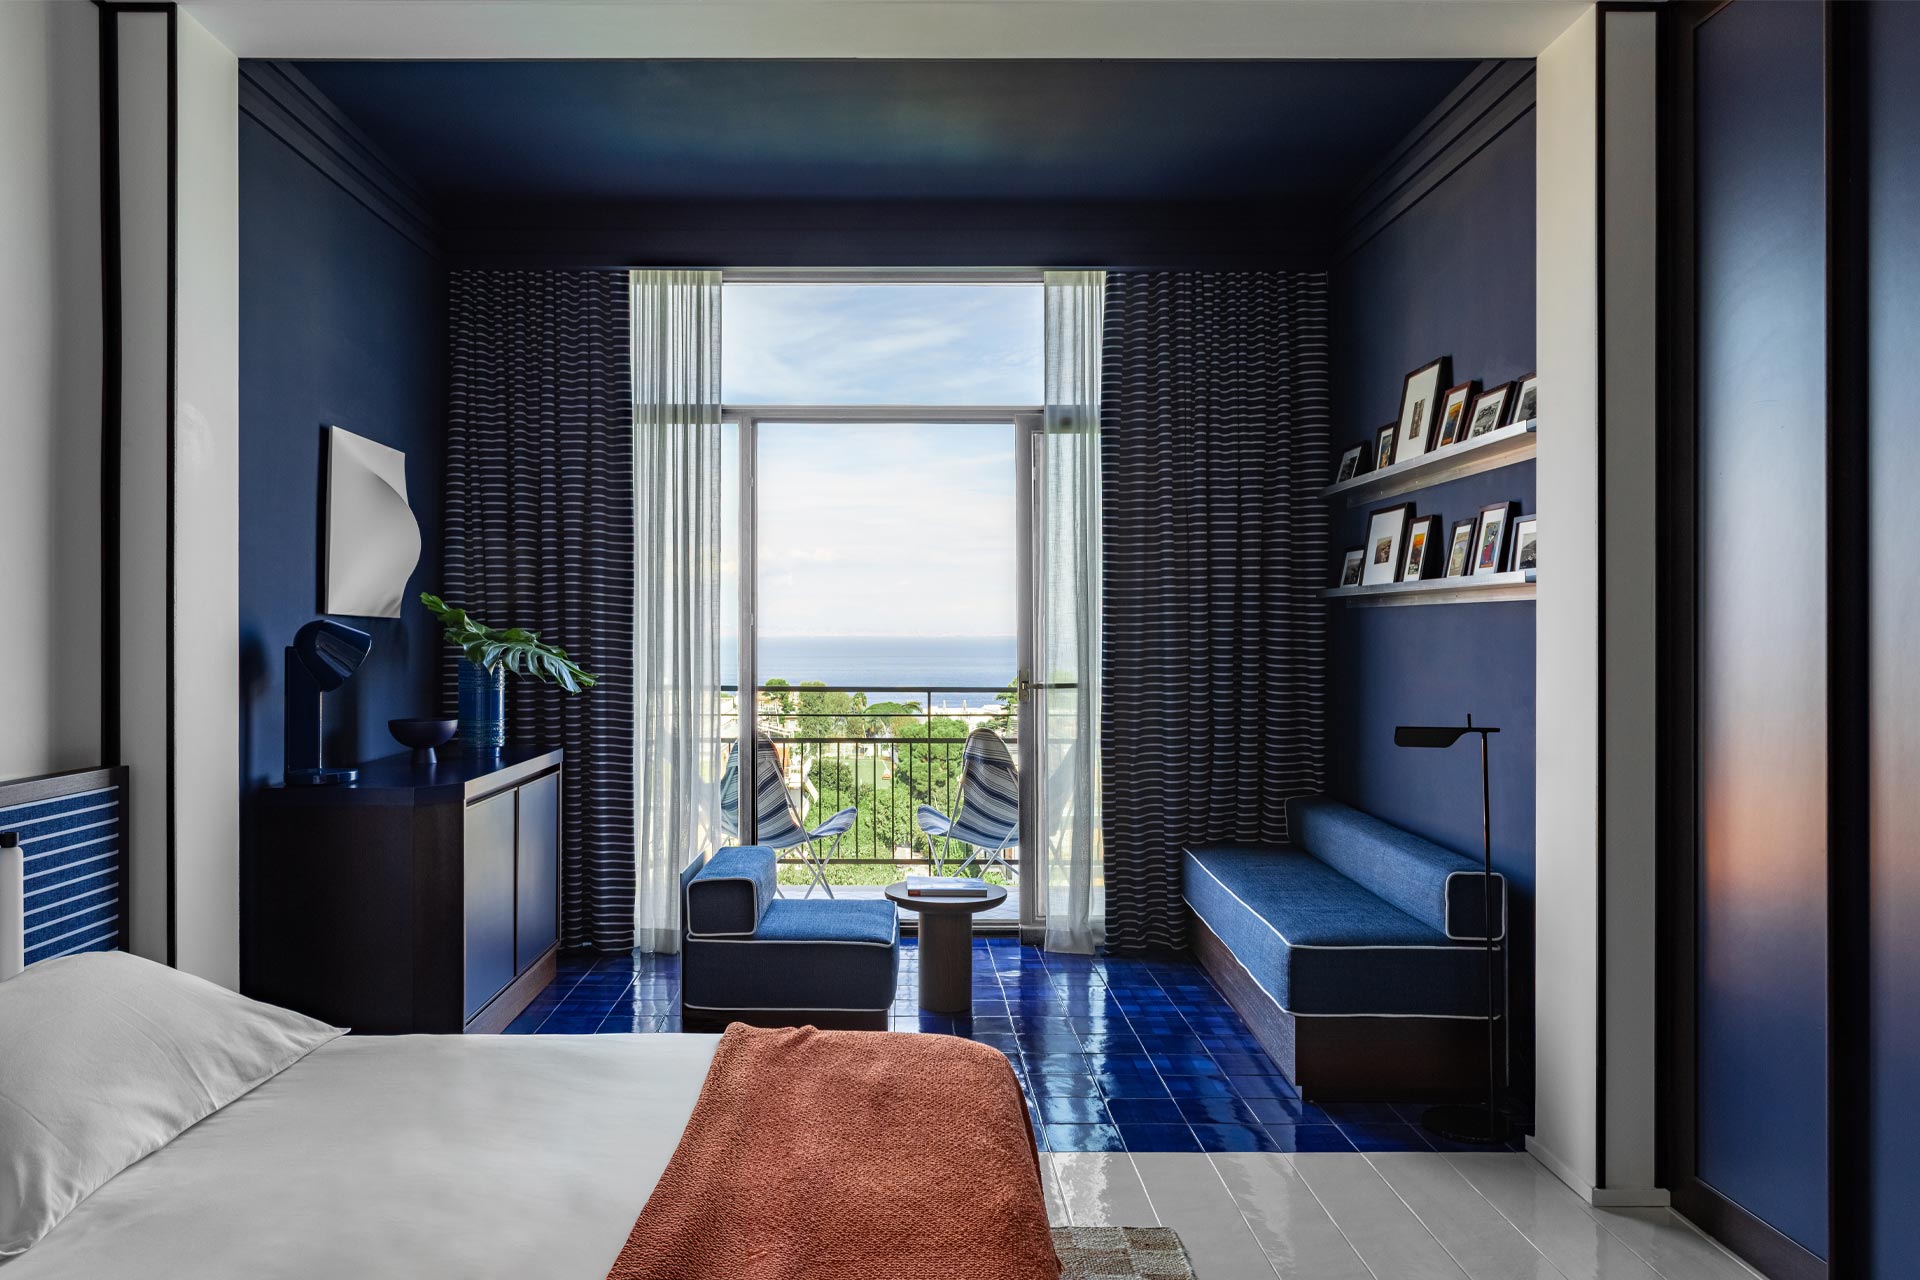
The interior design plays on a colour contrast: on one hand, the palette of deep blues and cobalt in the sea-facing rooms; on the other, the bold emerald green of the Signature rooms facing inland.
Against the backdrop of the ever-present Vietri majolica flooring paired with pinstripe fabrics, contemporary pieces are blended with minimalist designs alongside vintage elements, including carved walnut furniture, straw-seated chairs, prints depicting imaginary retro countryside scenes from the hotel’s past, and art photography.
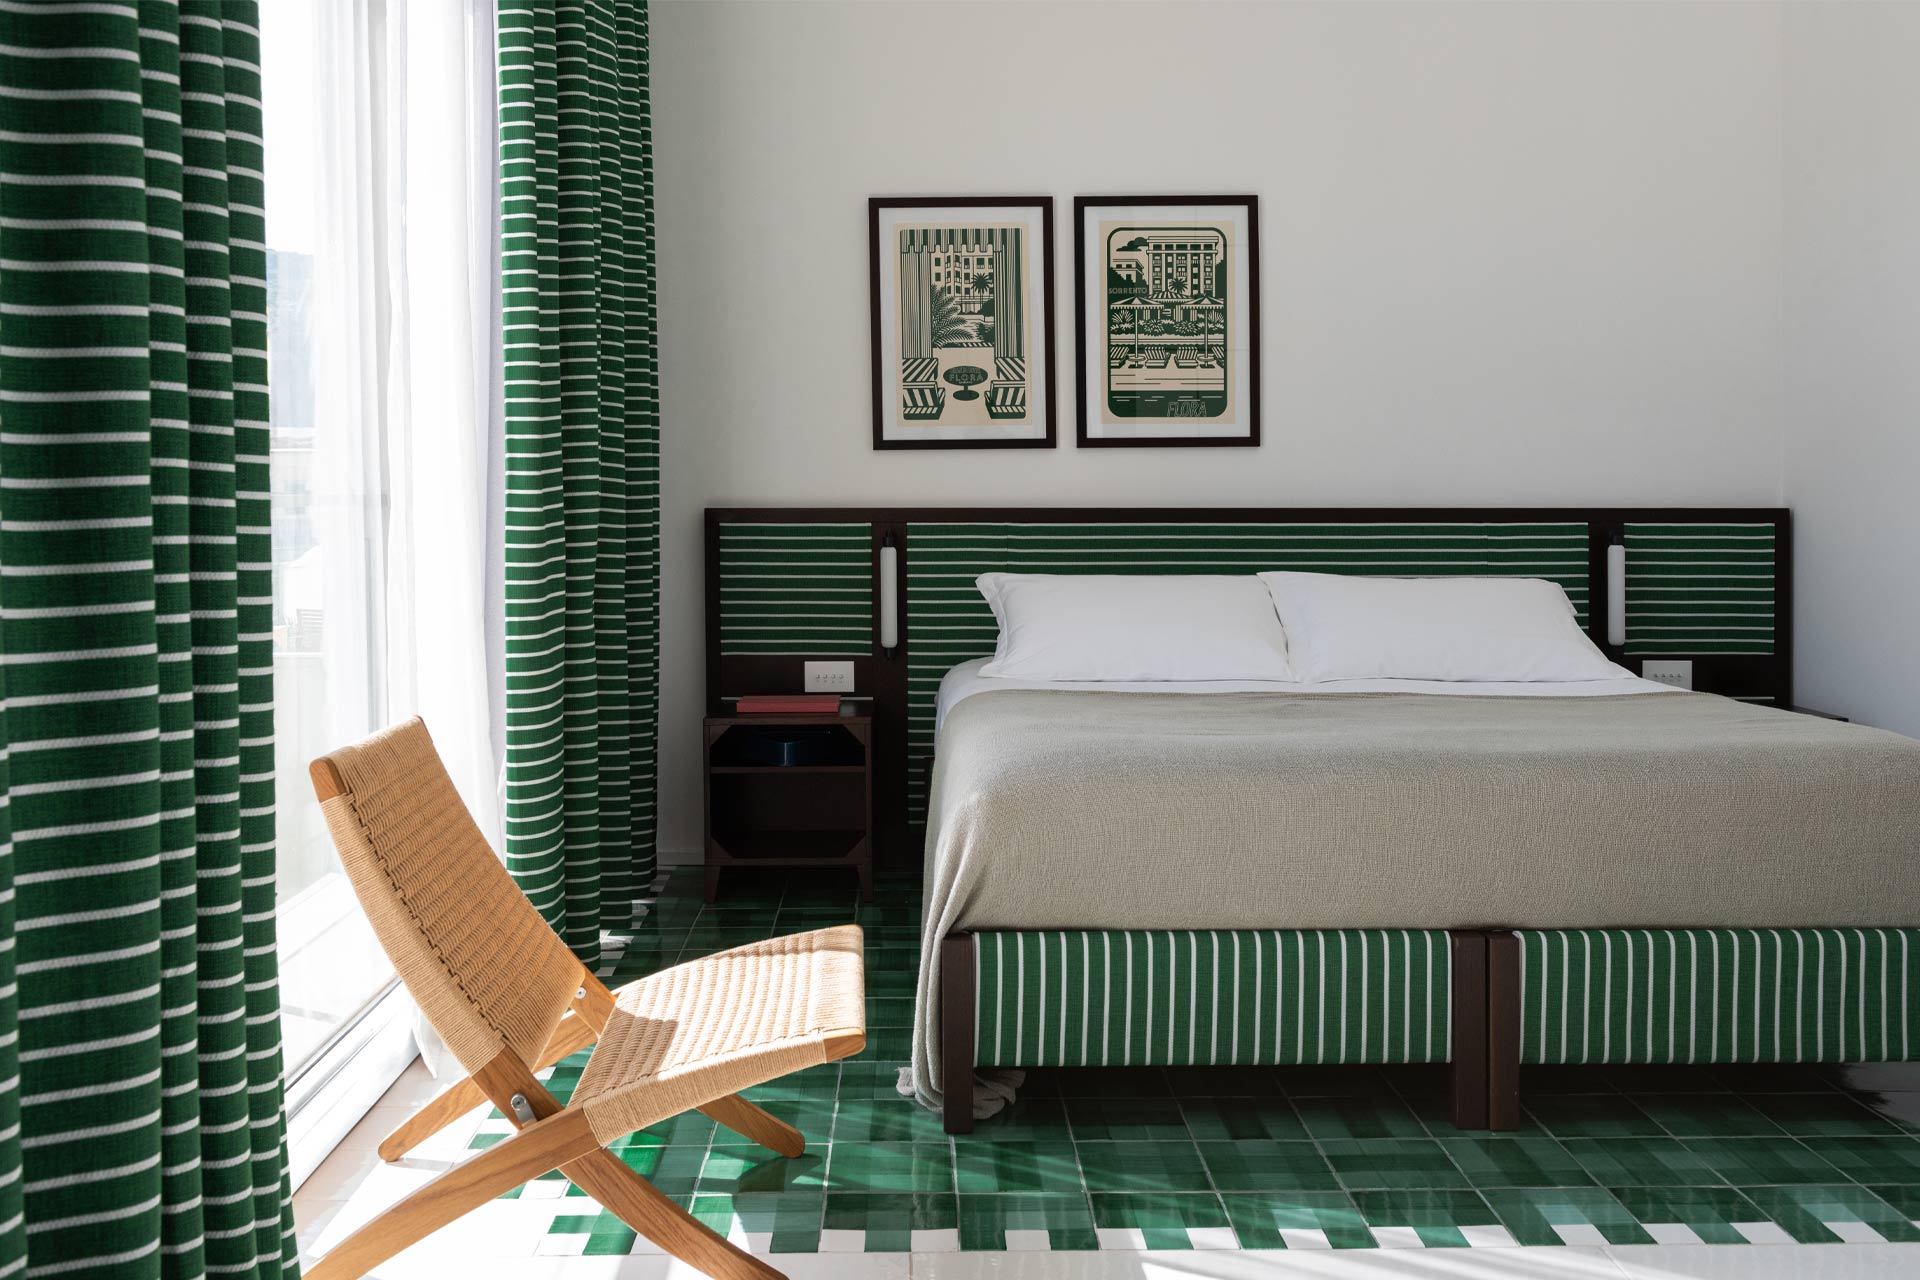
This narrative is further emphasised by other design features, such as the open-plan bathrooms with Carrara marble basins and suspended mirrors, or the floor-to-ceiling windows in the Suites, which dissolve internal boundaries and draw guests out onto spacious private sun terraces with wooden flooring – designed as open-air living rooms overlooking the gulf.
The style of Grand Hotel Flora is further defined by a major contemporary art project developed in collaboration with Galerie König in Berlin. From May to October, a seasonal selection of works is displayed throughout the hotel, creating an exhibition itinerary characterised by shades of blue, formal lightness and abstract exploration. A number of paintings from the Mascolo family’s private collection also feature.
On the ground floor, Silva Bistrot reveals itself as an oasis of refined conviviality, with large windows that frame an elegantly relaxed setting, warmed by the tones of the wood and the deep blue of the seating. The dining area flows seamlessly into the outdoor terrace, where white wrought-iron furniture with striped cushions blends with the lush Mediterranean vegetation and plants in terracotta pots, creating an open-air lounge that looks directly out onto the hotel’s pool area.
Overlooking the Gulf of Naples and Mount Vesuvius, Oliva Rooftop unfolds like a vast hanging garden where the glamour of the 1960s meets the ‘New Naples’ vibe. The centrepiece of the space is the restoration of the hotel’s original swimming pool, refurbished whilst preserving its sinuous curves and retro character; surrounding it are the open-air lounge areas and the cocktail bar, featuring natural materials, graphic details and nods to Mediterranean nautical aesthetics.