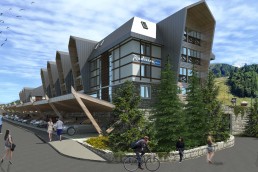
Radisson Red has opened its first Tyrol hotel inside Das Raiqa, Innsbruck’s new mixed-use quarter developed by Raiffeisen-Landesbank Tirol.
Built with 1,600m3 of regionally sourced timber and featuring untreated wood as a structural element in its rooms, the hotel stands out as one of the most materially distinctive properties in the brand’s portfolio.
The 161-room hotel forms the hotel component of Das Raiqa, alongside gastronomy, retail, art and event spaces within a shared urban environment. Developed in line with an Urban Sharing concept, hotel guests will move through the same public spaces as bank visitors, diners and event attendees, with around 10,000 people passing through the quarter each day.
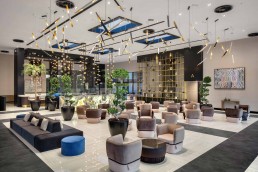
At the centre of the building, the hotel and bank share a 440m2 atrium rising 35m under a glass canopy, with the original concrete structure left exposed. Above, the ‘Hammerkopf’ – a cantilevered wing extending from the sixth floor upward – houses 16 guestrooms with unobstructed views across the quarter and toward the surrounding peaks. At street level, the development is home to local Tyrolean businesses – from a bakery and wine shop to a tailor and cobbler – alongside the Kunstbrücke art gallery hosting rotating exhibitions.
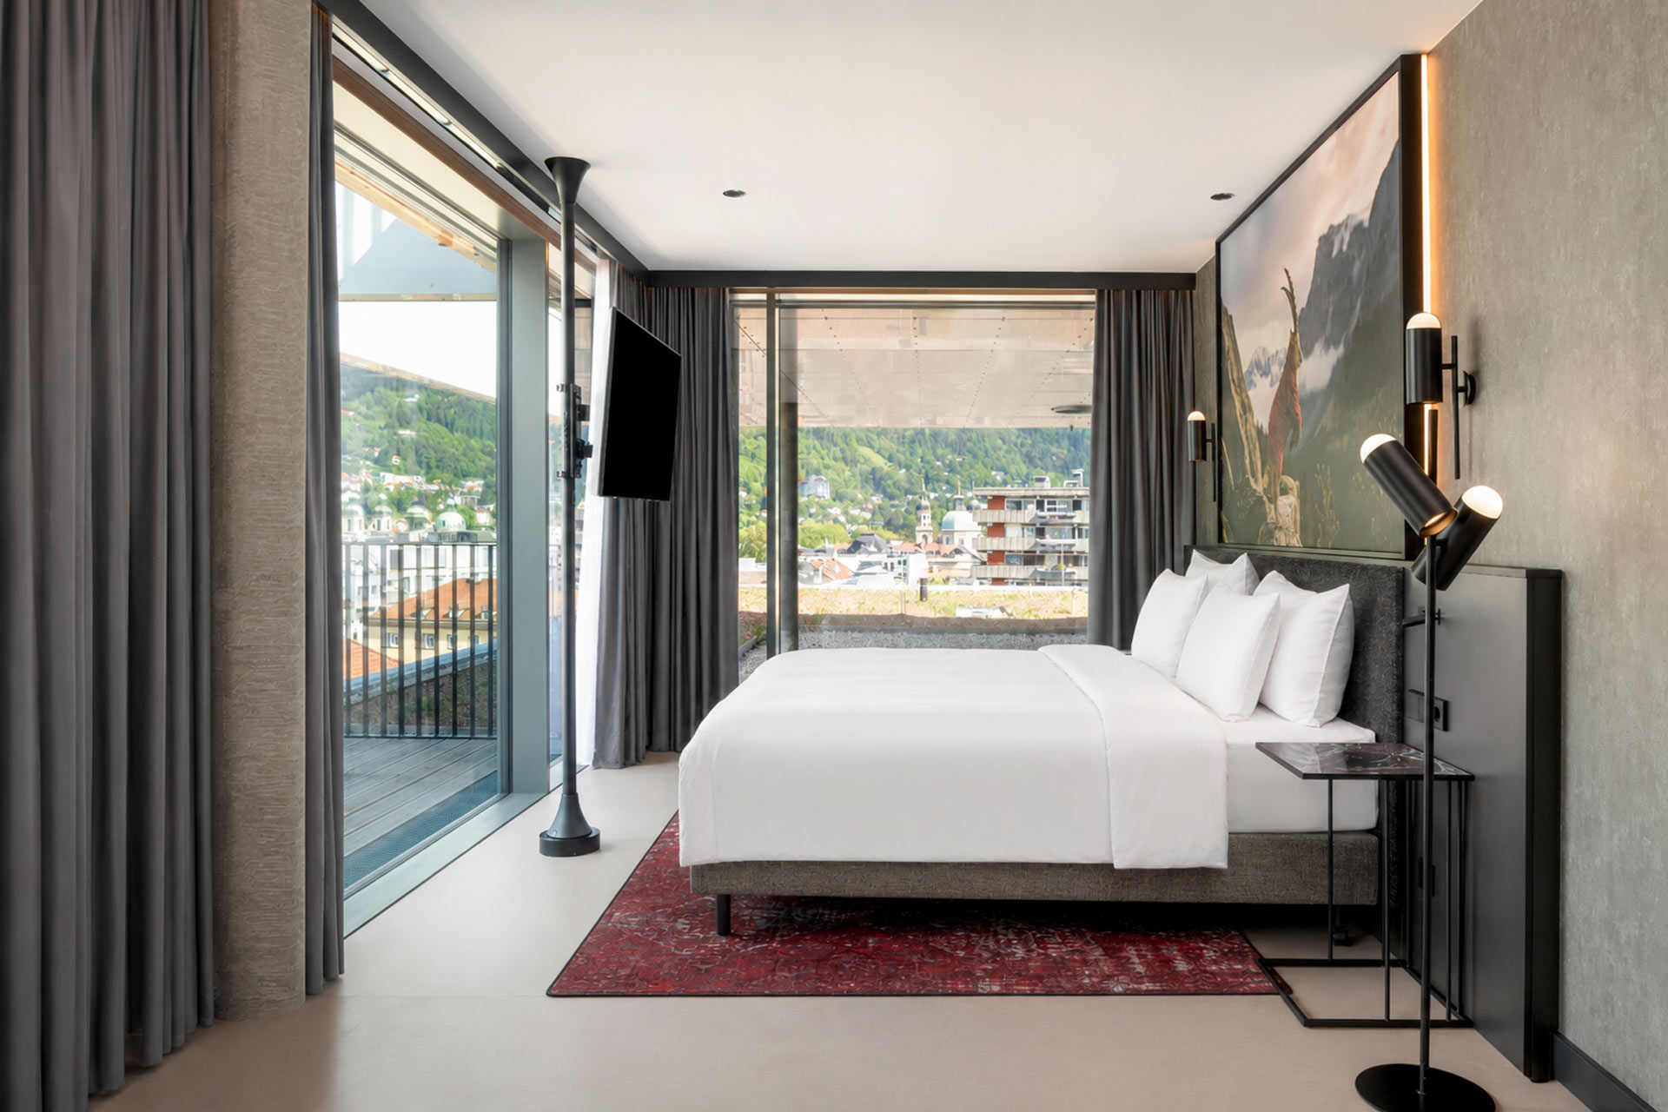
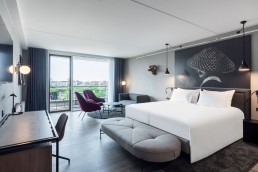
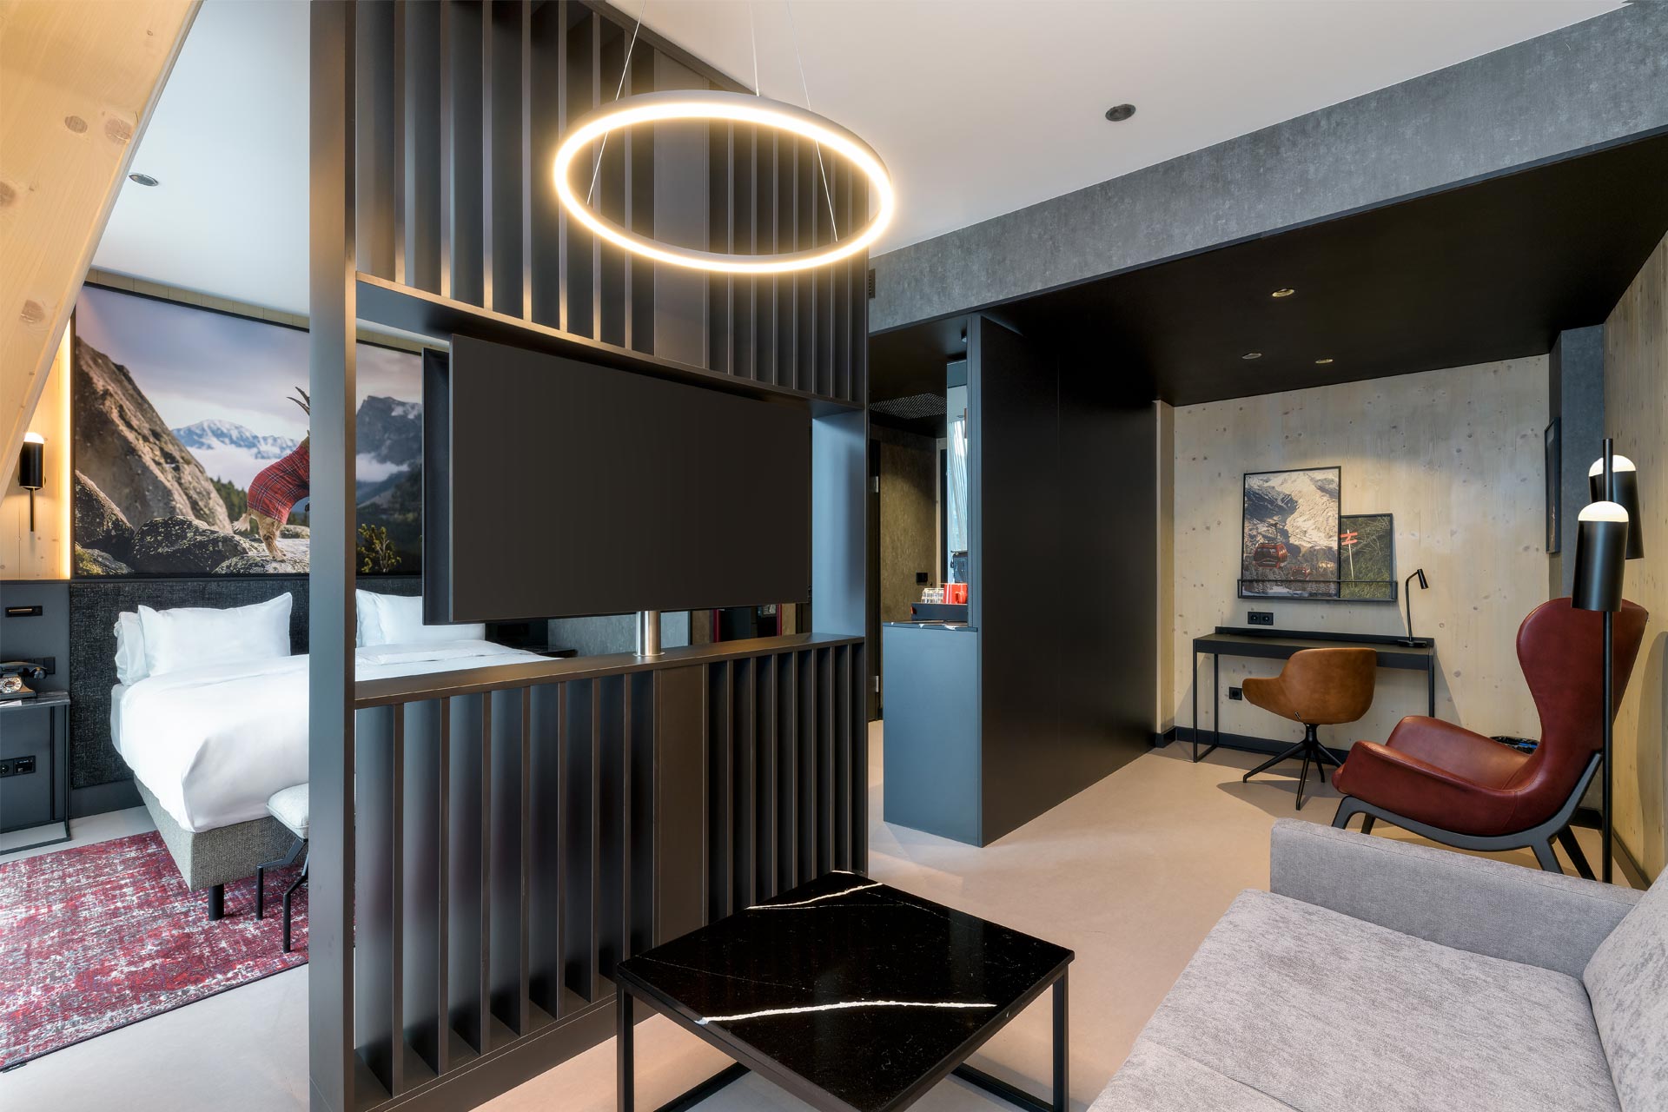
All 161 guest rooms are located on the upper floors of the building, where the timber becomes the defining element. Built with regionally sourced wood, each room has at least two walls of untreated timber, with a timber ceiling also featuring in most, lending a warm and tactile alpine feel.
Room categories range from 23m² Standard Rooms, with rooftop, mountain, courtyard or street views, to 30m² Premium Rooms, 34m² Junior Suites with open-plan living areas, and 44m² Suites with separate living and sleeping spaces.
On the ninth floor, Loft9 emerges a rooftop restaurant with panoramic views across Innsbruck to the Nordkette mountain range. Serving modern Tyrolean cuisine by day and transitioning to a bar in the evening, it is open to hotel guests and outside visitors alike. A 90m² gym with cardio and strength training equipment is open around the clock, complemented by an outdoor training area with mountain views.
The hotel also features Saal Friedrich, a 320m² event space on the upper floors for up to 220 guests, equipped with modern AV technology and connected to a 128m² outdoor terrace with views of the surrounding Alps. Victor meanwhile offers 89 m² of flexible, divisible meeting space with east-facing views over the city. Six additional boardrooms for eight to 50 guests complete the offering – all with natural light and contemporary conferencing technology.
From a sustainability perspective, rather than fully demolishing the existing structure, the development of Das Raiqa followed a Social-Urban-Mining approach – deconstructing and reusing materials where possible, helping to save an estimated 150 tons of CO₂ in the process. Heating and cooling are primarily supplied through geothermal energy and thermally managed groundwater systems, supplemented by a connection to Innsbruck’s district heating network.
Inside the hotel, the timber construction also serves as a carbon store, while significantly reducing the building’s weight – each modular room unit weighs approximately six tons. Green rooftop areas and EV charging infrastructure in the underground garage complete the picture.
“We are very deliberate about where and how we introduce Radisson Red, and Innsbruck is a natural fit,” says Yilmaz Yildirimlar, Chief Operating Officer Managed Hotels Europe, Radisson Hotel Group. “With its mix of international visitors, strong meetings demand and immediate access to the outdoors, the city reflects the duality that defines the brand. Combined with the integrated concept of Das Raiqa, this creates a hotel that is not only distinct in design, but also highly relevant for how people travel and meet today.”