
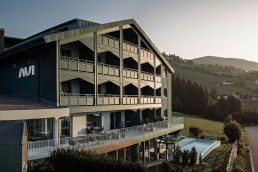
Gottfried Guber and Lains Architects unveil vision for Hotel AUI
Gottfried Gruber and Lains Architects have reimagined the former Lärchenhof Hotel as Hotel AUI in Maranza, South Tyrol.
The project involved a redesign of the building’s exterior, communal areas, part of the spa and most of its 26 rooms. While the original load-bearing structures were retained, the architects reworked the hotel’s identity and interiors to introduce a more flexible approach to hospitality. The hotel takes its new name from the South Tyrolean dialect word for ‘up’.
South Tyrol-based studio Lains Architects was responsible for the interior design, collaborating with architect Gottfried Gruber on the building’s exterior and pool.
“One of the central ideas behind the design of AUI was the interplay between opposites: social interaction and privacy, activity and relaxation, openness and a sense of comfort, digital and analogue,” explains Sabrina Negri, Lains Architects. “The spaces are designed to accommodate these contrasts naturally.”
Green is the defining colour of the redesigned building, extending from its exterior into the interiors. The new façade unifies the previously fragmented structure, with individual balconies connected to form a continuous outer plane. Inspired by the silhouette of traditional pitched-roof houses, the design features coarsely brushed spruce wood finished with a two-layer colour glaze. Its textured surface references traditional South Tyrolean timber construction, including relief structures and coffered elements.
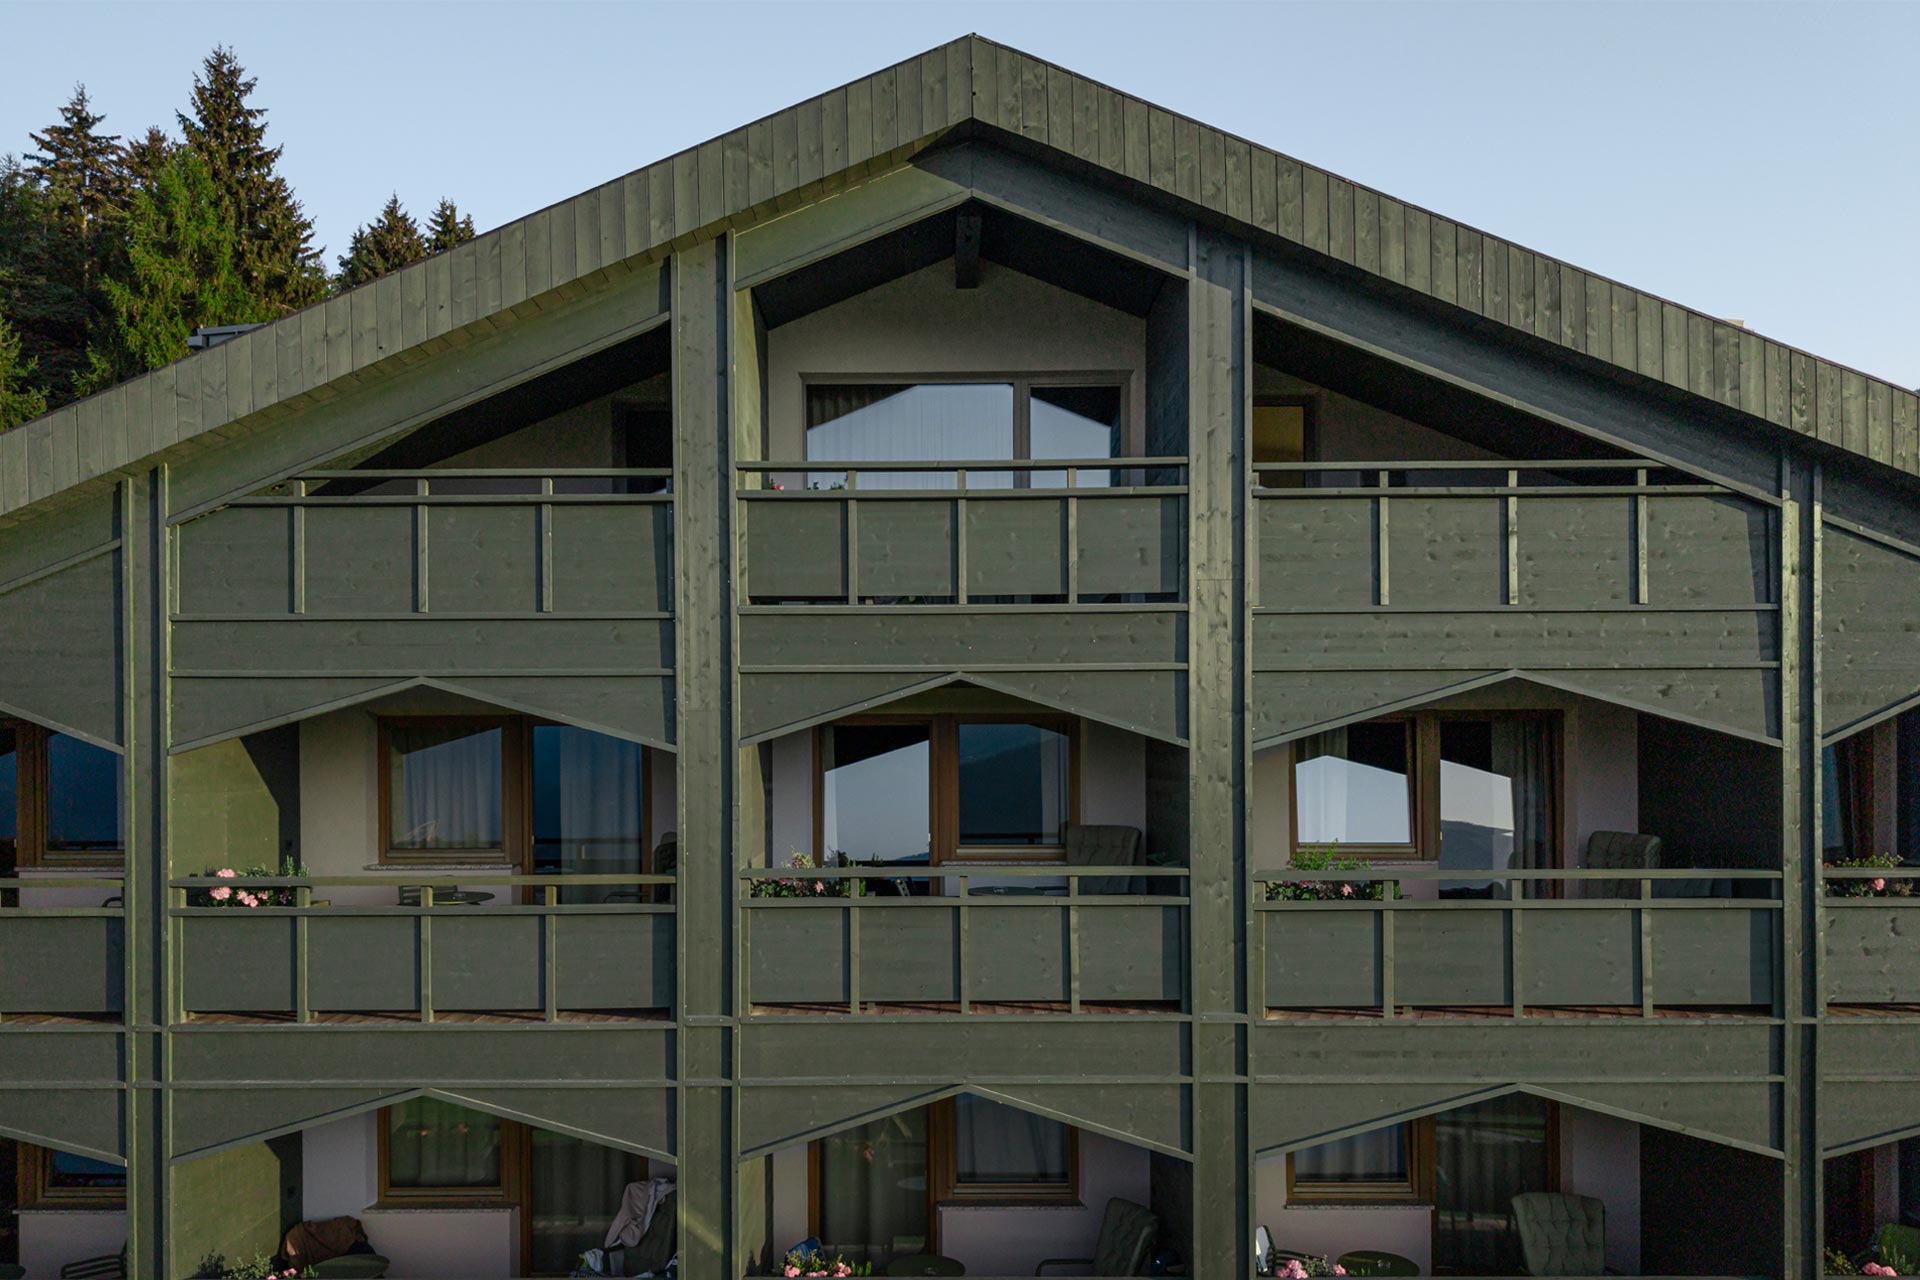
“The façade takes its cue from the silhouette of a traditional pitched-roof house, repeated across the building,” notes Gottfried Gruber. “This reference connects the hotel to the Alpine landscape and suggests the idea that each guest can, in a sense, have their own private chalet. At the same time, each individual space remains part of a larger whole, reflecting the idea at the heart of the AUI community:
Gruber also designed the new pool, positioned following an analysis of the sun’s path. Light simulations informed its placement, while the indoor-outdoor configuration creates a visual connection with the surrounding mountains. Mirrored surfaces reflect the water, sky and landscape.
“The position of the new pool was determined through a careful analysis of the sun’s path,” says Gottfried Gruber. “Using light simulations throughout the day, we identified the point where the experience of the water would be at its best.”
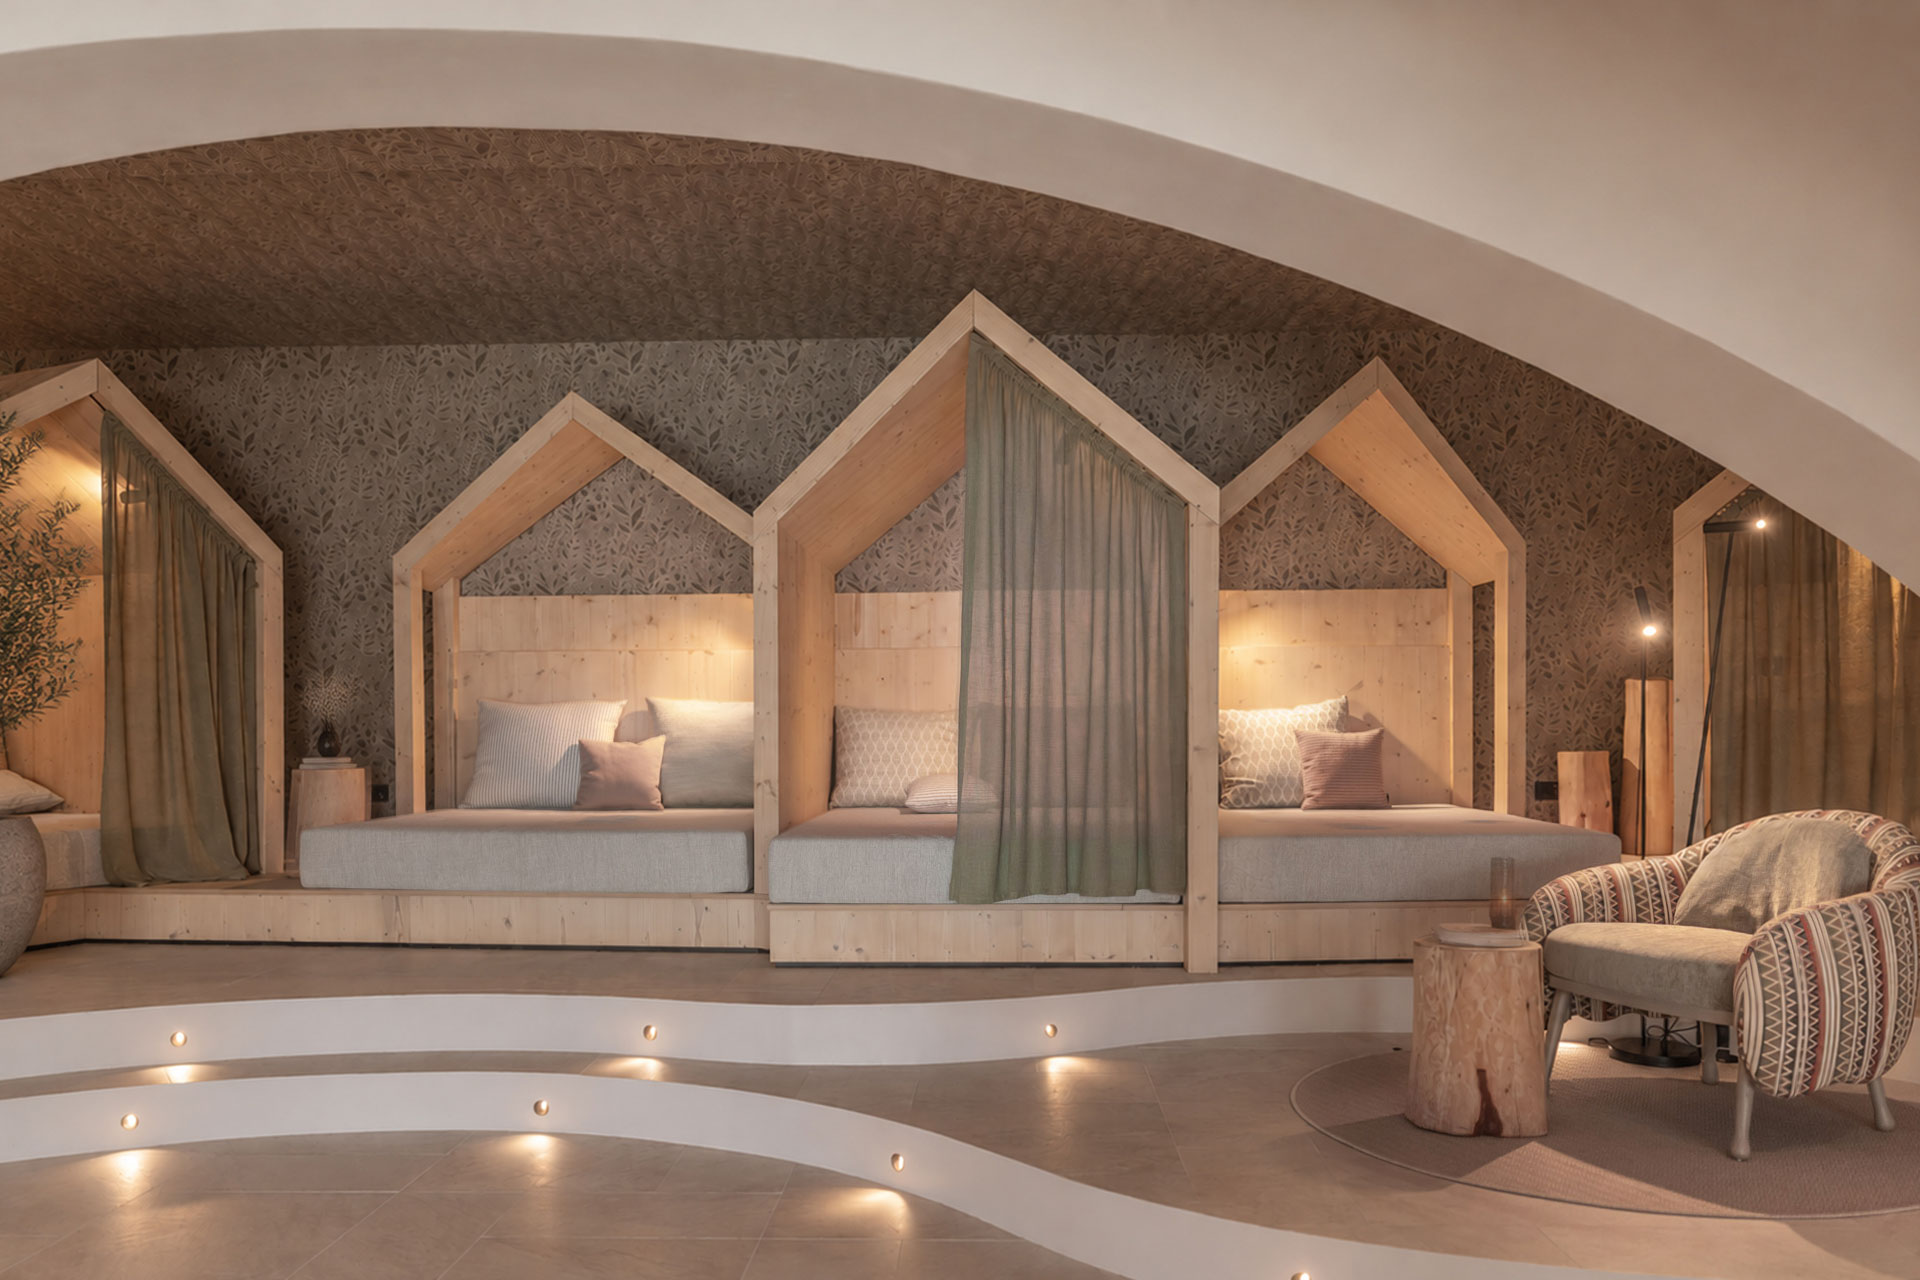
Inside, the surrounding forests inform the material palette, particularly the use of larch-inspired greens and copper tones. The ground floor has been reconfigured as an open communal space rather than a conventional hotel lobby. At its centre is a boomerang-shaped table incorporating self- check-in facilities, a traditional stube, a communal dining area and the breakfast buffet.
“The first element guests encounter when entering the hotel is a long, boomerang-shaped table,” reveals Sabrina Negri, Lains Architects. “It brings together the self-check-in, the small stube, the community table and the breakfast buffet. In doing so, the traditional separation of hotel functions is dissolved: there is no dominant reception desk, nor a rigid hierarchy between host and guest.”
The surrounding areas accommodate a range of functions, including a trust shop and community kitchen. Material changes help distinguish different zones, with larch flooring used in areas intended for longer stays and ceramic surfaces marking circulation routes. Green furniture accents provide further visual continuity throughout the communal spaces.
The first and second floors house the redesigned rooms and apartments. Custom-made furniture maximises the available space, while the apartments incorporate compact kitchens and sofa areas that can be converted into additional sleeping accommodation. Spruce is used extensively in the interiors, complemented by fabrics and wallpapers in the hotel’s wider colour palette.
“The characteristic green of AUI continues throughout these floors,” explains Michaela Greifenegg, Lains Architects. “Spruce remains the defining material, used extensively in solid wood, and its natural fragrance adds a particular sense of warmth. Carefully selected fabrics and wallpapers complete the material concept, creating comfortable spaces that invite guests to linger.”


